
A guide to wedding reception seating arrangements for large groups
A large wedding reception needs more than enough chairs and tables. The seating plan influences how easily guests find their places, how smoothly meals are served, and whether family members can enjoy the celebration together. A thoughtful floor plan also helps the décor, stage, dance area, and service stations work as one coordinated setting.
The best arrangement depends on the guest list, venue shape, dining style, and traditions being followed. A formal sit-down dinner may need assigned tables, while a buffet reception can allow a more flexible plan. In either case, the goal is to create clear movement without making the room feel crowded.
For couples planning a celebration in Sahibabad, Ghaziabad, a spacious banquet venue such as Pearl Grand Banana Tree can provide the setting, catering support, décor coordination, and hospitality staff needed for a sizeable gathering. The seating design should be discussed with the venue team early, before invitations are finalised.
Start with the guest list
Divide guests into practical groups before choosing table placements. Immediate family, elderly relatives, close friends, children, colleagues, and out-of-town guests may have different seating needs. Keeping related guests near one another makes conversation easier and reduces the number of people searching for seats.
Consider relationships as carefully as age and mobility. Guests who have experienced tension should not be placed at the same table, while relatives travelling together may appreciate nearby seats. Parents with young children generally benefit from a location close to washrooms or a quieter edge of the dining area.
Keep a small number of seats flexible until the final confirmation stage. Last-minute changes are common, and an adaptable seating chart prevents one vacant place from disrupting an entire table.
Select a layout that fits the celebration
Round tables are popular because they encourage conversation and give the room a balanced appearance. Depending on their diameter, they usually seat eight to ten people comfortably. They work well for traditional wedding dinners, especially when the stage and dance floor are positioned where every guest has a clear view.
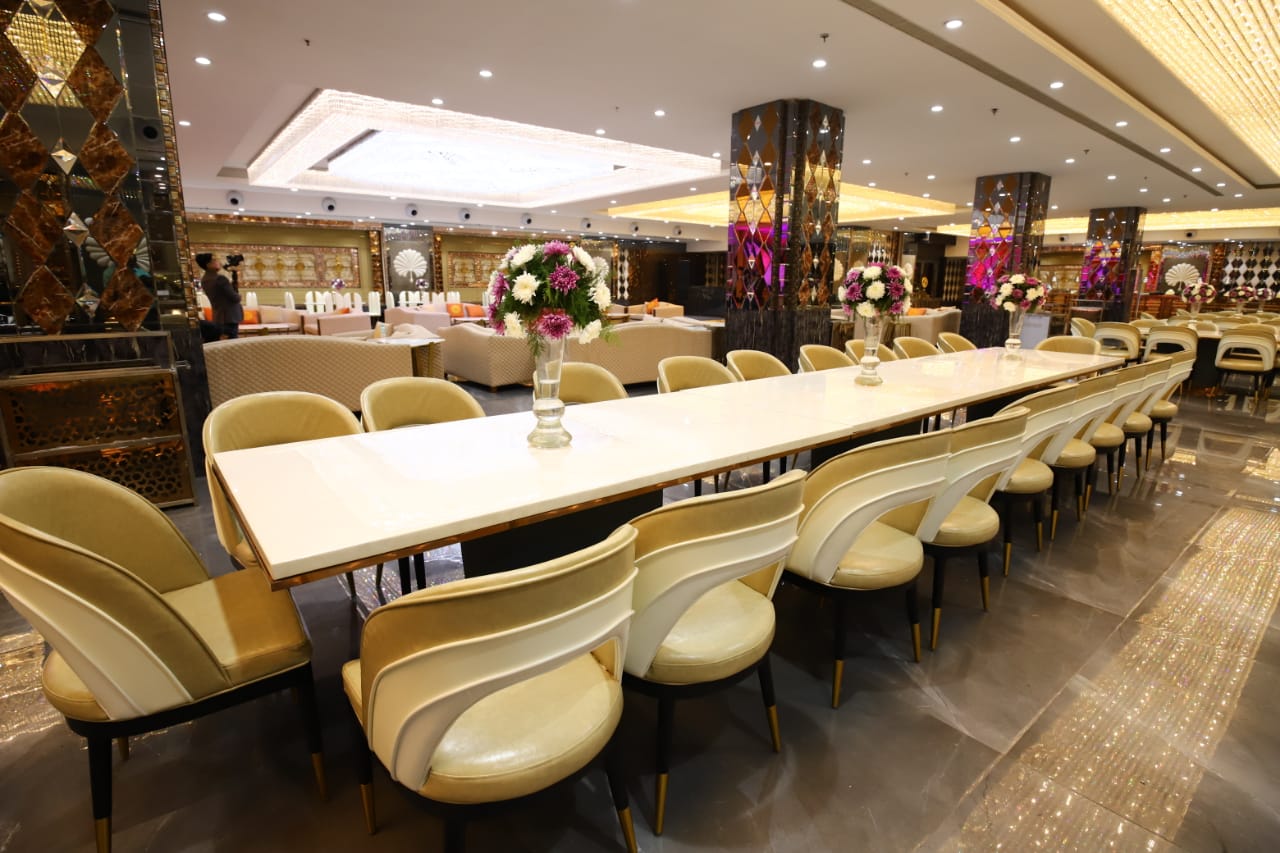
Long banquet tables create a communal, elegant atmosphere and can use space efficiently. They are suitable for close-knit groups, family-style service, or receptions with a rustic or contemporary theme. However, guests seated at the ends may find it harder to interact with everyone, so the table length should be carefully considered.
A mixed layout can solve several problems at once. Use round tables for most guests, a smaller table for the couple’s immediate family, and a few compact tables for children or older relatives. Leave broad aisles between sections so servers and guests can move without interrupting conversations.
| Seating style | Best suited to | Main advantage | Planning caution |
|---|---|---|---|
| Round tables | Formal dinners and mixed guest groups | Encourages balanced conversation | Requires sufficient space between tables |
| Long banquet tables | Family-style meals and modern décor | Creates a shared, social atmosphere | End seats may feel less connected |
| U-shaped layout | Smaller receptions and presentations | Keeps guests focused toward the centre | Uses more floor area |
| Mixed arrangement | Large, varied guest lists | Adapts to different needs | Requires careful visual coordination |
| Cabaret-style seating | Performances and stage-focused events | Gives most guests a clear view | Reduces the number of seats per table |
Protect key sightlines and pathways
The couple’s table or stage should be visible from as many seats as possible. Avoid placing tall floral arrangements, pillars, buffet counters, or decorative screens where they block the view. If the reception includes speeches, performances, or a cake-cutting ceremony, guests should be able to watch without standing or twisting around.
Create a clear route from the entrance to the seating area, then connect it to the dining counters, washrooms, stage, and exit. A central aisle can be useful for a grand entrance, but it should not become so narrow that guests and staff struggle to pass each other.
The dance floor needs its own breathing room. Positioning it near the stage can keep entertainment visible, while placing dining tables too close may expose seated guests to noise and constant foot traffic. The venue’s floor plan can help determine the right balance between celebration areas and quieter seating zones.
Make accessibility part of the seating plan
Older relatives and guests with limited mobility should not have to cross the entire hall or navigate crowded areas. Reserve tables near accessible entrances, washrooms, and service points, while leaving enough space for walking aids or a wheelchair. These seats should be convenient without making guests feel separated from the celebration.
Families with babies may need room for prams, feeding, or quick exits. A table along the perimeter can offer more flexibility than one in the centre of the dining area. Children’s seating should be close enough for parents to supervise but away from equipment, electrical points, and busy service lanes.
Ask the venue about flooring, steps, lifts, lighting, and emergency exits during the planning meeting. At a large venue near Kaushambi Metro Station and Pacific Mall, transport access can also make arrival easier for guests travelling from different parts of Delhi NCR.
Match seating with meal service
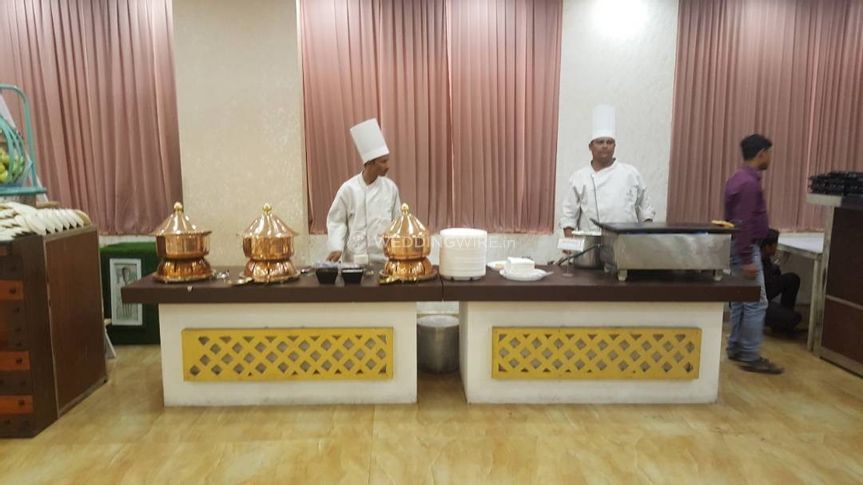
A buffet requires clear queue management. Place tables in a way that gives guests more than one approach where possible, and avoid directing the queue through the main seating area. Keep beverages, desserts, and plates arranged so that one crowded station does not slow the entire meal service.
For plated dining, servers need unobstructed access to every table. Excessively tight spacing can delay courses and increase the risk of spills. A venue offering vegetarian multi-cuisine catering should also be informed about dietary preferences, children’s meals, allergies, and any separate counters required for specific dishes.
If the reception includes live food stations, keep them away from the entrance and stage. Their aroma and activity can add energy to the event, but they should not create congestion or compete with important moments such as speeches and family photographs.
Finalise the chart and communicate clearly
Once the layout is approved, prepare a seating chart using full names and table numbers. Alphabetical signage at the entrance can help guests find their assigned table quickly, while a separate display by family group may suit a more informal celebration. Use large, readable lettering and make sure the sign is well lit.
Table cards should match the seating chart exactly. Share the final list with the event coordinator, caterer, reception hosts, photographer, and ushers. Designate two people to guide guests during arrival so the couple and their families are not interrupted with logistical questions.
Practical planning priorities
- Confirm the final guest count before printing table cards.
- Keep elderly guests and guests with mobility needs near convenient access points.
- Leave generous aisles for servers, children, and guests using walking aids.
- Place the stage, dance floor, buffet, and photography area before assigning tables.
- Review the plan at the venue with actual furniture dimensions.
A seating arrangement should feel natural rather than overly restrictive. Some guests may prefer assigned tables with freedom to choose their exact chair, while others may need fixed places for family coordination or dietary service. Build the plan around comfort, visibility, and smooth movement, then allow the décor to enhance the layout rather than overpower it.
Share your guest list and reception requirements with Pearl Grand Banana Tree’s event team to develop a practical floor plan, coordinate catering and décor, and reserve a comfortable setting for your wedding celebration.
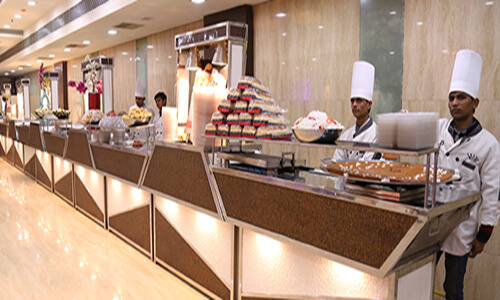
We have a specialized team of highly trained and experienced managers all from 5 stars, captains and other staff and they look after all of the needs of the guests. Our staff is dedicated, polite, courteous, neat and honest
Spacious Elevators and escalated staircase is installed for convenience of our guests. All halls come with Bridle Room with lock for security of belongings of guest. Special Bar Counters

We are serving delicious snacks, some of them have been developed by our expert chefs, and they are our gift to the food industry. We serve full quantity of snacks from start till end of the function.
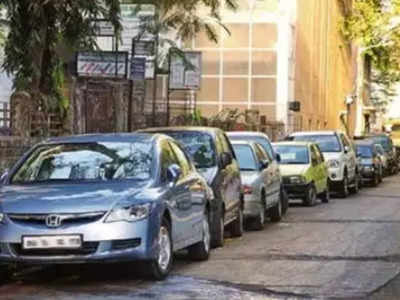
We provide ´Valet Parking´ facility at no extra cost to you. The cars of our guests shall be parked by our expert Valet parking drivers.

The richness of the ambience can be felt from the Cascading waterfalls, ornamental crystal chandeliers, beautiful Italian marble, light emitting onyx stone and ornate wood work. We have halls large enough to hold parties of 80 to 5000 guests. Beauty of our halls is unmatched in whole of East Delhi.
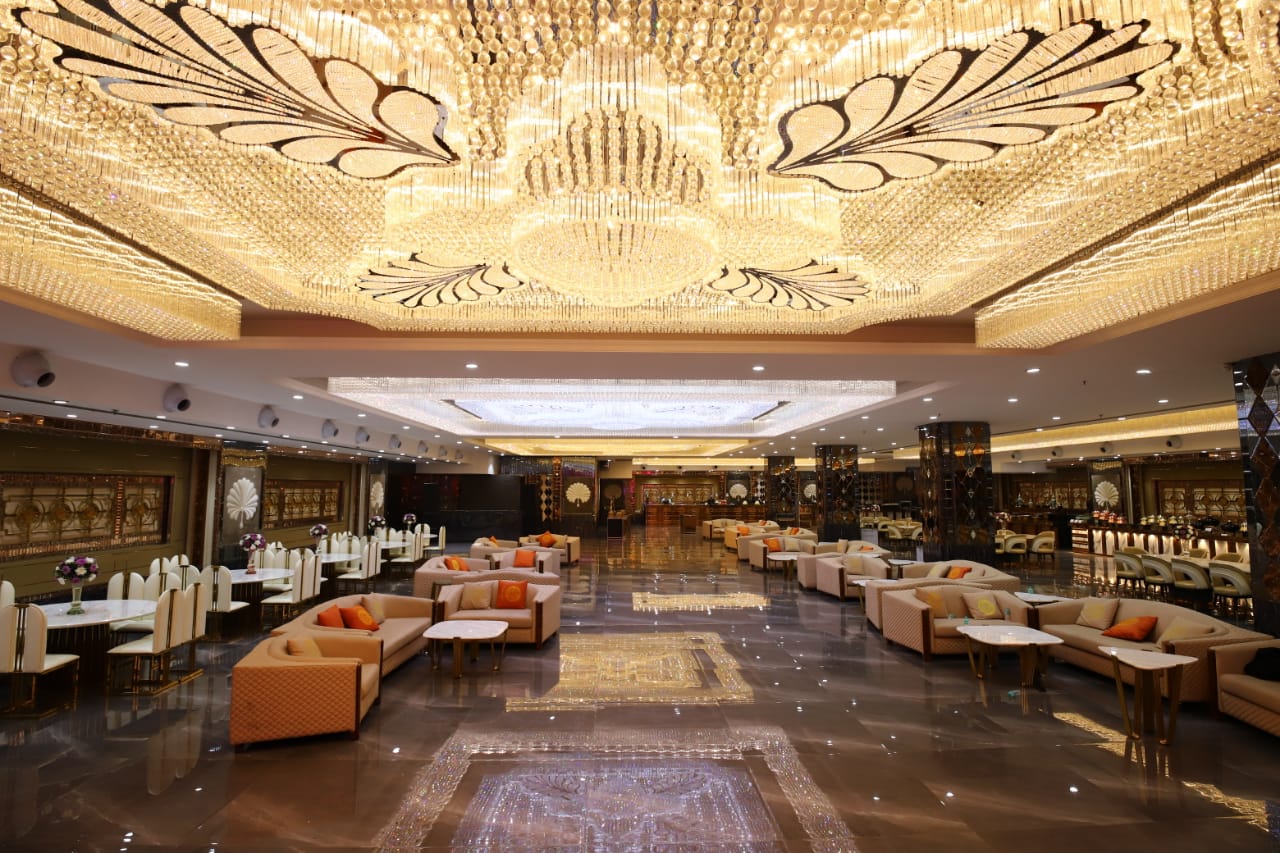
Our Banquet Halls are centrally Air-Conditioned. We run our AC on generators and hence it never stops and it is very effective in the middle of summer too.