
A Floor Plan That Keeps Events Moving Smoothly
A well-planned event layout should make movement feel natural from the moment guests arrive until the final photographs are taken. When entrances, dining areas, stages and service points compete for the same space, even a large venue can feel uncomfortable. Good spatial planning prevents bottlenecks before they develop.
For families arranging a wedding, reception or corporate gathering at Pearl Grand Banana Tree in Sahibabad, the floor plan should reflect the event’s real rhythm. Guests may move from welcome drinks to the stage, buffet, dining tables and dance area several times during the day. Each transition needs a clear route.
This matters for Australian hosts and guests attending an event in Ghaziabad, particularly when people are travelling from Sydney, Melbourne, Brisbane or elsewhere. Familiar planning habits such as firm RSVPs, clear dietary information and accessible entrances can be combined with Indian celebration customs, including extended family groups, ceremonial stages and photography sessions.
| Layout choice | Works well for | Possible crowd risk | Useful adjustment |
|---|---|---|---|
| Central buffet | Receptions and large dinners | Queues spread into dining areas | Place food stations along a wall or use two serving points |
| Stage at the far end | Weddings and formal programmes | Guests cross the room repeatedly | Keep a straight central aisle and side routes |
| Dance floor beside dining | Birthdays and parties | Dancers disturb seated guests | Add a buffer zone between tables and entertainment |
| Separate welcome area | Corporate events and ceremonies | Guests stop near the entrance | Position registration and refreshments away from doors |
| Multiple décor features | Photo-led celebrations | Guests gather at one display | Create several smaller photo points around the venue |
Start With Movement Before Decoration
Begin by mapping how people will enter, pause, eat, sit and leave. Mark the main entrance, toilets, stage, buffet, dining tables, dance floor, gift table and service doors. This simple activity map reveals where two or more guest streams could collide.
The most important route is usually the path from the entrance to the main seating area. Keep it wide, direct and easy to recognise. Guests should not have to walk through a dining cluster or cross the dance floor to find their table. A separate side route for staff can also keep used plates, replacement dishes and décor equipment away from guests.
Creating a floor plan that avoids crowded areas also means planning for pauses. People stop to greet relatives, check seating plans, take photos and wait for friends. Allow open space near these natural stopping points, rather than treating every available square metre as seating capacity.
Divide The Venue Into Clear Activity Zones
Large groups are easier to manage when each part of the event has a defined zone. Pearl Grand Banana Tree can accommodate substantial gatherings, but capacity works best when guests are distributed rather than concentrated in a single central area. A reception, birthday or corporate event may require different zones from a wedding ceremony and dinner.
Use visual cues such as lighting, floral arrangements, signage and changes in table orientation to define each area. These features should guide movement without creating physical obstacles. Low décor, open aisles and consistent signs are generally more effective than tall installations that block sightlines.
Useful zones to consider include:
- Arrival and welcome, positioned away from the main doorway
- Ceremony or stage area with a clear audience-facing aisle
- Dining area with generous access between table groups
- Buffet or catering area with separate entry and exit directions
- Quiet seating or family area for older guests and children
The stage should remain visible from most seats, while the dance floor needs enough separation from tables to prevent chairs and handbags from becoming hazards. For a corporate presentation, keep registration, refreshments and presentation seating in sequence so attendees do not need to retrace their steps.
Control Queues Around Food And Drinks
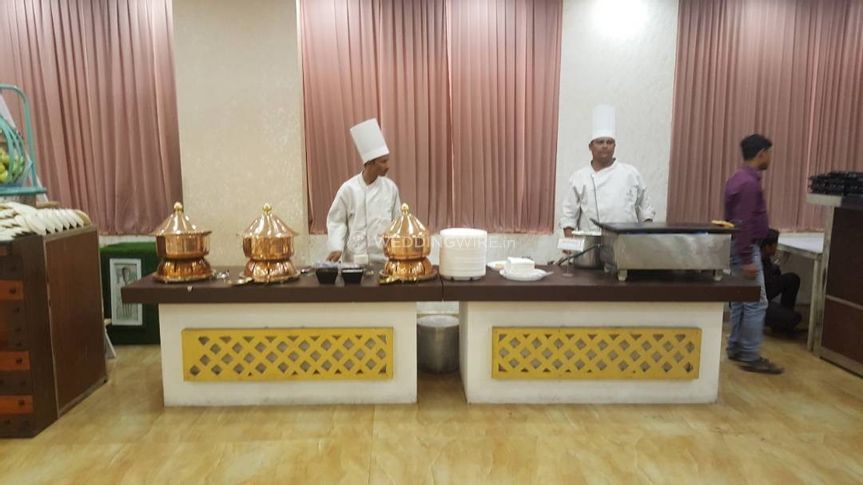
Food service is one of the most common sources of congestion. Vegetarian multi-cuisine catering offers variety for weddings, family celebrations and business functions, but a single buffet line can quickly become crowded when all guests are released at once.
Consider two smaller food stations rather than one long queue. Identical popular dishes can be placed at both ends, while specialist items, breads, desserts or beverages can occupy separate points. Place plates and cutlery at the beginning of each service line, and position waste or clearing points away from the entrance to dining.
Australian guests are accustomed to clear dietary communication, especially where vegetarian, vegan, gluten-free or allergy-aware choices are needed. Confirm requirements through the RSVP process and use readable labels. Clear signs reduce hesitation at the buffet and help guests move confidently without repeatedly asking staff for information.
For a formal wedding, release tables in groups instead of inviting everyone to the buffet together. For a conference or corporate event, stagger meal breaks by session or seating block. This approach protects the dining experience while giving hospitality staff time to replenish dishes and clear tables.
Plan For Local Travel And Guest Comfort
Guests arriving from Australia may be managing jet lag, unfamiliar roads and different transport routines. Pearl Grand Banana Tree’s location near Kaushambi Metro Station and Pacific Mall can be useful reference points in invitations and transport notes. A simple arrival message can identify the closest landmark, recommended drop-off point and the time guests should allow for local traffic.
Australian event culture also places value on prompt RSVPs and practical information. Set a response date early, particularly when relatives are travelling internationally or the event falls near school holidays and public holidays. For guests from Melbourne or Sydney, include the local Indian time and the Australian time when sharing online meeting details or schedule updates.
Comfort should influence the plan as much as appearance. Warm weather, formal clothing and long ceremonies can make guests seek shade, air conditioning or a place to sit. Older relatives, young children and anyone with limited mobility need seating near convenient routes without being placed beside loud speakers or busy service areas.
Plan these details before choosing table numbers or decorative installations:
- A step-free route from arrival to seating and amenities
- Comfortable seating near, but not inside, the busiest circulation path
- Space for prams, mobility aids and personal belongings
- Water access and rest points during long ceremonies
- Clear instructions for taxis, private cars and metro users
Test The Layout Before Guests Arrive
A floor plan should be tested as a series of movements, not judged only from a printed diagram. Walk from the entrance to the stage, then from the stage to the buffet, dining area and toilets. Repeat the route while imagining guests carrying plates, wearing formal clothing or stopping for photographs.
Use chairs, tables, tape or temporary markers to represent the proposed setup. Check whether a person can pull out a chair without blocking the aisle. Measure the gap between dining tables and the dance floor, and make sure décor does not reduce the route width once installed.
Ask the venue coordinator and hospitality team to review service circulation separately. Staff need room to carry trays, replace dishes and remove used crockery without crossing guest routes. At Pearl Grand Banana Tree, experienced event staff can help align catering, décor and guest movement with the chosen arrangement.
Leave a flexible area for unexpected needs. A family may require extra seating, a speaker may need a different position, or guests may gather around a particularly popular photo backdrop. The strongest layout has enough open space to absorb these changes without moving the entire room.
A practical final check is to identify every point where people may stop and every point where they must pass through. Keep stopping points beside the main route rather than in it, separate food queues from doorways, and preserve a visible path between the entrance, seating and stage. This gives the event a calmer flow and makes the venue easier for every guest to enjoy.
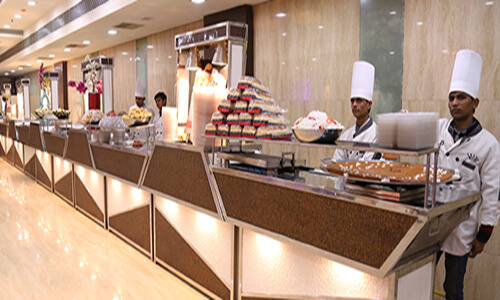
We have a specialized team of highly trained and experienced managers all from 5 stars, captains and other staff and they look after all of the needs of the guests. Our staff is dedicated, polite, courteous, neat and honest
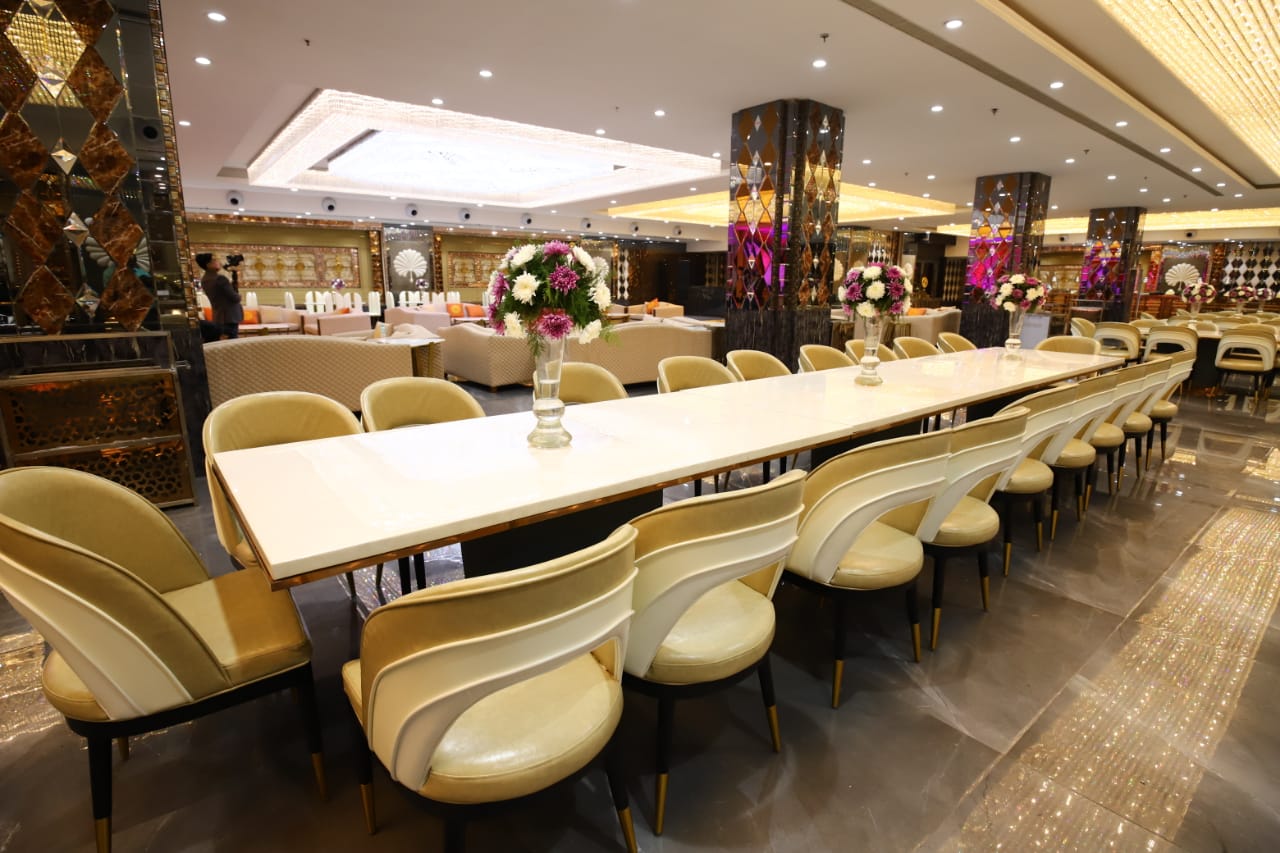
Spacious Elevators and escalated staircase is installed for convenience of our guests. All halls come with Bridle Room with lock for security of belongings of guest. Special Bar Counters

We are serving delicious snacks, some of them have been developed by our expert chefs, and they are our gift to the food industry. We serve full quantity of snacks from start till end of the function.
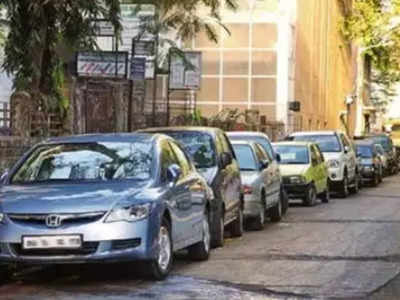
We provide ´Valet Parking´ facility at no extra cost to you. The cars of our guests shall be parked by our expert Valet parking drivers.

The richness of the ambience can be felt from the Cascading waterfalls, ornamental crystal chandeliers, beautiful Italian marble, light emitting onyx stone and ornate wood work. We have halls large enough to hold parties of 80 to 5000 guests. Beauty of our halls is unmatched in whole of East Delhi.
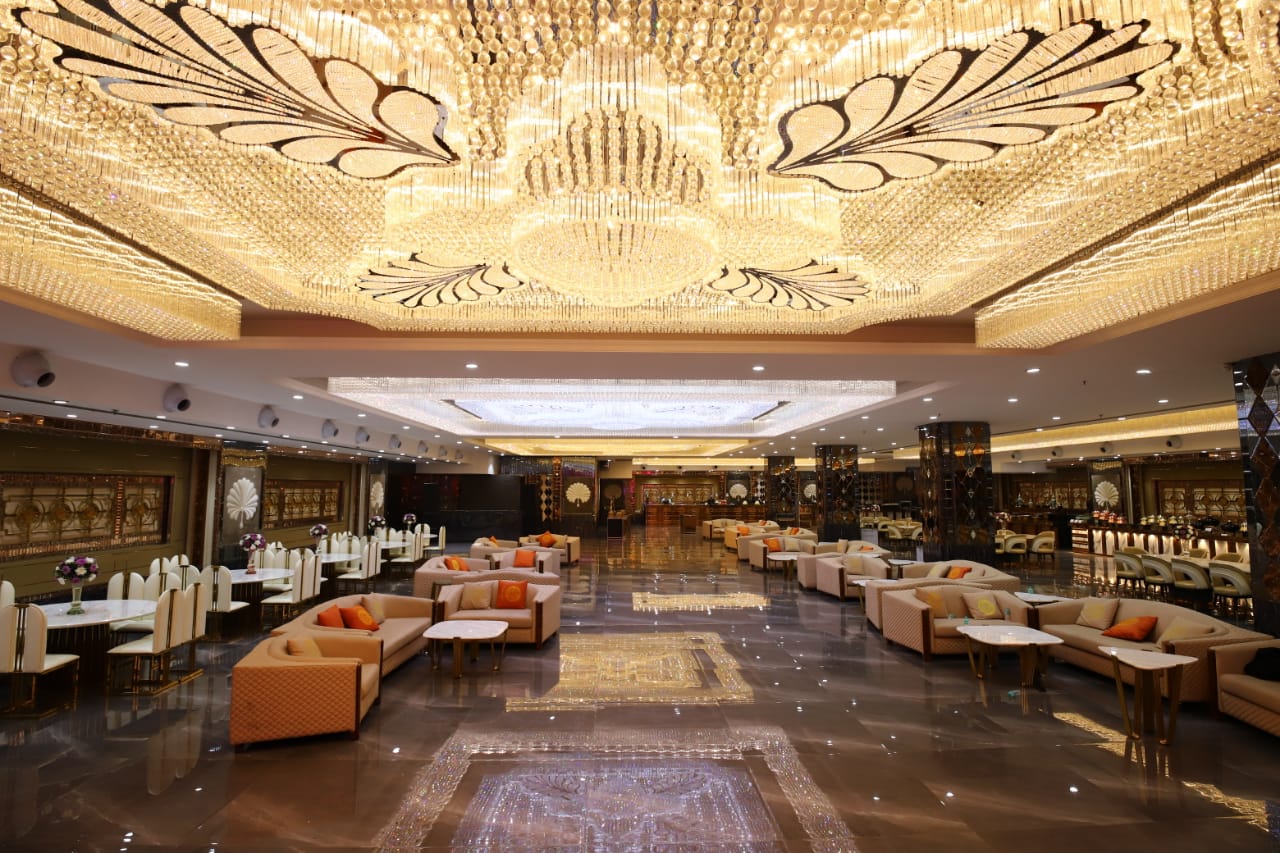
Our Banquet Halls are centrally Air-Conditioned. We run our AC on generators and hence it never stops and it is very effective in the middle of summer too.