
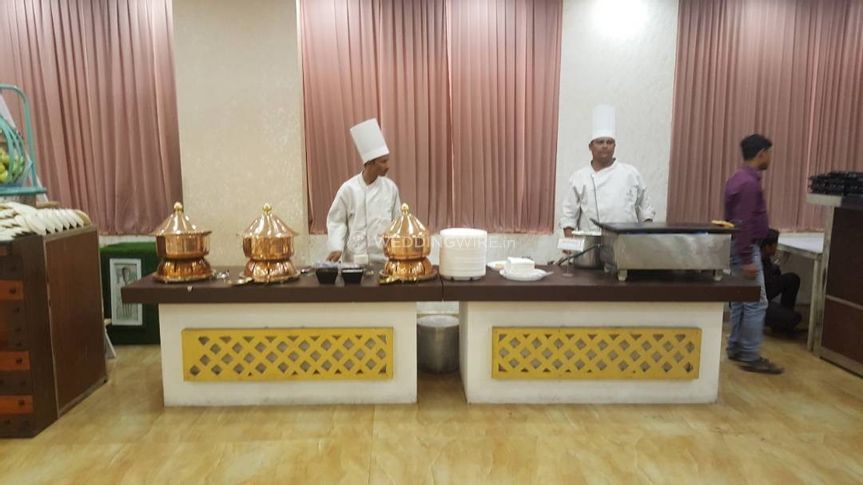
Creating an Effective Seating Plan for a Business Dinner
A well-planned business dinner does more than place guests around a table. It shapes conversation, supports professional relationships, and helps every attendee feel considered. The right arrangement can encourage introductions, give key guests suitable visibility, and keep service flowing without interruption.
Seating decisions should reflect the purpose of the event, the personalities in the room, and the layout of the venue. A formal client dinner may require a different approach from a networking evening, product celebration, or corporate milestone gathering.
With thoughtful preparation, a seating chart becomes a practical hospitality tool rather than an administrative task. It can guide the tone of the evening from the moment guests arrive until the final course is served.
Define The Dinner’s Purpose
Begin by identifying what the business dinner needs to achieve. If the goal is relationship-building, place guests who can benefit from meaningful discussion near one another. For negotiations or formal presentations, senior representatives may need central, accessible positions with clear sightlines.
A networking event benefits from a balanced mix of departments, industries, and professional backgrounds. Avoid grouping colleagues who already work together every day unless they need to support a particular discussion. A carefully arranged guest list creates more opportunities for useful introductions.
Consider the desired atmosphere as well. A long rectangular table often feels more formal, while round tables encourage wider participation. A relaxed dinner may support flexible seating, but a structured corporate function usually benefits from assigned places and visible table markers.
Study The Guest List Carefully
Create a guest profile that includes each person’s name, company, role, department, and relationship to other attendees. Note language preferences, dietary requirements, accessibility needs, and any professional sensitivities. These details can prevent awkward placements and support more comfortable conversations.
Pay close attention to hierarchy without making the arrangement feel rigid. A host or senior executive might sit where they can welcome guests and engage with several groups. Important clients should have easy access to the host, while junior staff can be placed near experienced colleagues who can help them participate confidently.
Personality also matters. A highly conversational guest may help connect quieter attendees, while two dominant speakers may compete for attention if seated beside each other. Separate individuals with known disagreements and avoid placing a guest next to someone with whom they have a difficult business history.
Choose A Layout That Supports Conversation
The shape of the room and the number of guests will influence the seating plan. Round tables are effective for balanced discussion because they reduce visual distance between attendees. Rectangular tables work well for formal dinners, especially when a host, keynote speaker, or guest of honour has a defined position.
For larger events, a combination of table styles can create variety while keeping the evening organised. Seat guests according to shared interests, sector connections, or business objectives, then place a few natural conversation starters at each table. This approach avoids isolated clusters and encourages movement between professional circles.
| Dinner Format | Suitable Seating Approach | Main Advantage |
|---|---|---|
| Client appreciation dinner | Host near key clients | Supports personal attention |
| Executive discussion | Rectangular table with central leadership | Creates a formal, focused setting |
| Networking dinner | Mixed round tables | Encourages broader conversations |
| Team celebration | Flexible grouped seating | Promotes a relaxed atmosphere |
| Presentation-led event | Clear stage-facing positions | Preserves visibility and concentration |
Keep sightlines in mind when assigning seats. No guest should have to turn constantly to see the speaker, screen, or host. Leave practical space for servers to move between chairs, and keep entrances, exits, pillars, and service stations from disrupting important conversations.
Coordinate The Plan With The Venue
A seating chart should be checked against the actual banquet hall rather than designed in isolation. Confirm the room dimensions, table sizes, stage location, buffet area, service routes, and placement of audio-visual equipment. Even a strong guest strategy can fail if tables are too close together or key seats are obstructed.
A venue with experienced hospitality staff can help identify practical issues before the event. At Pearl Grand Banana Tree, organisers can discuss seating capacity, vegetarian multi-cuisine catering, décor, and arrangements for corporate gatherings in Sahibabad, Ghaziabad. Its location near Kaushambi Metro Station and Pacific Mall can also make arrival easier for business guests travelling from different areas.
Share the final guest count with the venue team early. Ask for a scaled floor plan or room diagram, then mark tables, service points, microphones, and registration areas. This gives organisers a realistic view of how guests will move through the space.
Make Seating Details Easy To Follow
Use clear place cards, table numbers, or a printed seating chart at the entrance. Names should be large enough to read quickly and printed consistently. For a formal dinner, place cards can be positioned on the table before guests arrive; for a larger networking event, table signage may be more efficient.
Give the reception or hosting team a master copy of the seating plan. It should include pronunciation notes, VIP details, dietary information, and any late changes. Staff can then direct guests discreetly without announcing sensitive information across the room.
Build flexibility into the arrangement. Keep a few alternative place cards ready in case of cancellations, unexpected guests, or last-minute changes. If the seating plan includes a speaker or presenter, reserve a convenient seat that allows them to reach the stage or microphone without crossing through active service areas.
Practical Checks Before Guests Arrive
A final review helps connect the strategic plan with the guest experience. Walk through the room as if you were attending the dinner for the first time. Check whether the entrance is easy to find, whether the seating chart is visible, and whether every guest can reach their chair comfortably.
Use these checks during the final venue walkthrough:
- Confirm that every confirmed guest has an assigned seat and table.
- Place dietary and accessibility notes where the service team can access them discreetly.
- Keep senior hosts and essential speakers near convenient entrances or presentation areas.
- Check that table numbers, place cards, and printed guest lists match exactly.
- Prepare a simple process for handling late arrivals or seating changes.
Send the seating plan to the event coordinator and catering manager before the dinner. Avoid distributing sensitive business details widely; share only the information each team member needs. A short briefing before guest arrival can prevent confusion and ensure that hospitality feels smooth rather than mechanical.
A business dinner seating plan should be purposeful, flexible, and comfortable. Start with the event objective, understand the guest relationships, select a layout that supports conversation, and test the arrangement against the venue’s practical features. Once the plan is ready, coordinate it with the hospitality team and prepare for small changes without losing control of the evening.
For a polished corporate gathering, begin by listing your guests, defining the desired atmosphere, and reviewing the available event space. Then work with the venue team to turn that plan into a welcoming dinner where professional connections can develop naturally.
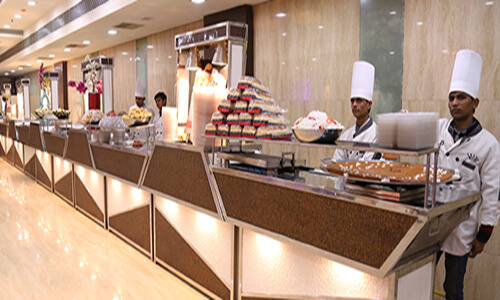
We have a specialized team of highly trained and experienced managers all from 5 stars, captains and other staff and they look after all of the needs of the guests. Our staff is dedicated, polite, courteous, neat and honest
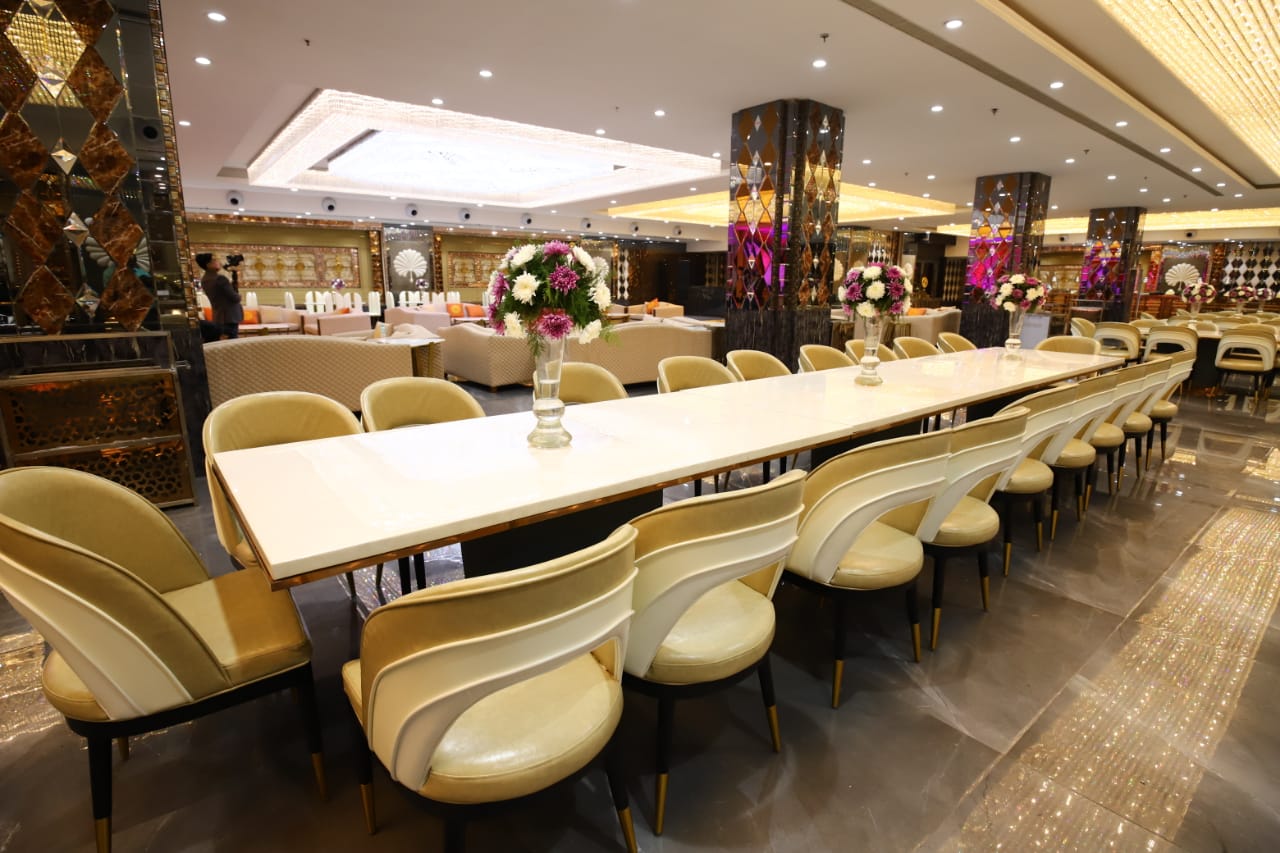
Spacious Elevators and escalated staircase is installed for convenience of our guests. All halls come with Bridle Room with lock for security of belongings of guest. Special Bar Counters

We are serving delicious snacks, some of them have been developed by our expert chefs, and they are our gift to the food industry. We serve full quantity of snacks from start till end of the function.
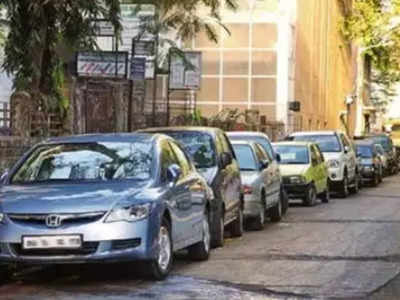
We provide ´Valet Parking´ facility at no extra cost to you. The cars of our guests shall be parked by our expert Valet parking drivers.

The richness of the ambience can be felt from the Cascading waterfalls, ornamental crystal chandeliers, beautiful Italian marble, light emitting onyx stone and ornate wood work. We have halls large enough to hold parties of 80 to 5000 guests. Beauty of our halls is unmatched in whole of East Delhi.
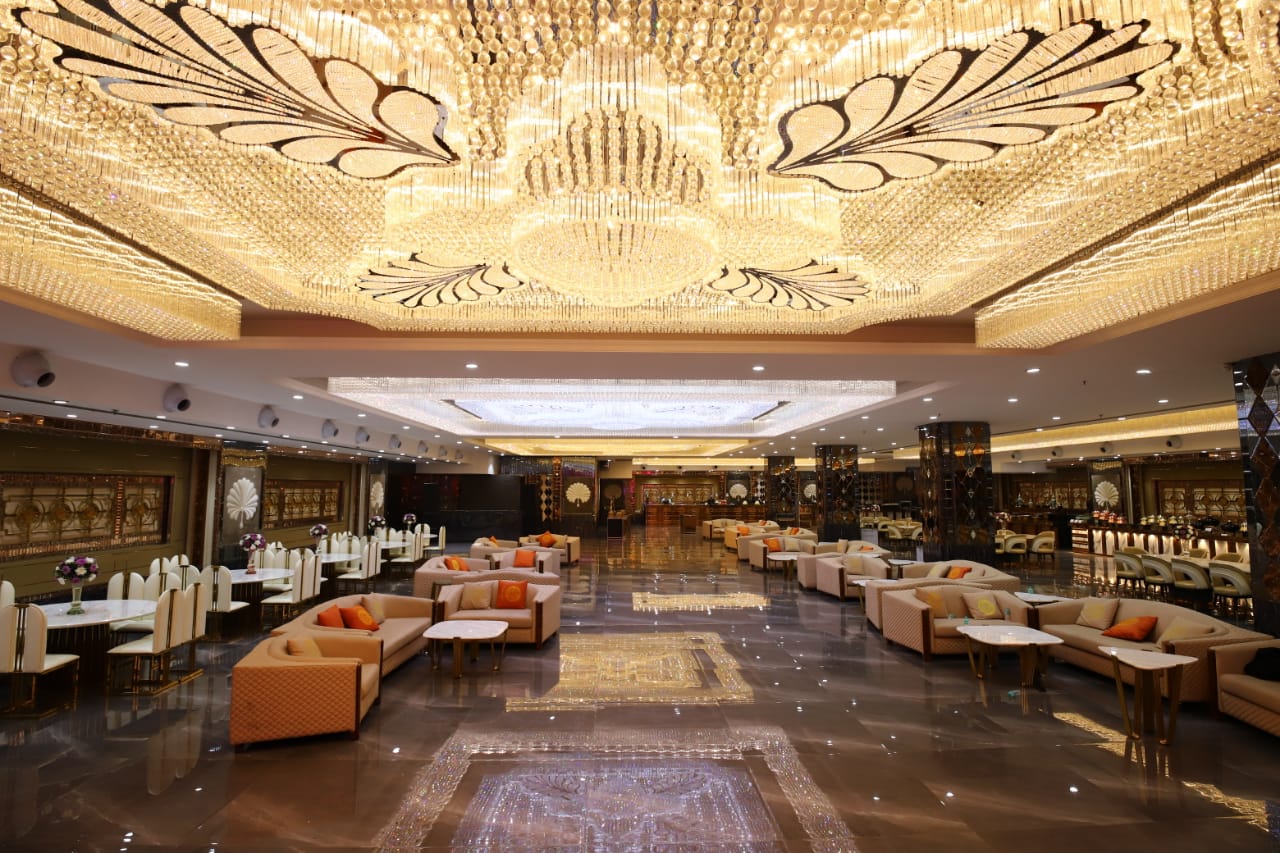
Our Banquet Halls are centrally Air-Conditioned. We run our AC on generators and hence it never stops and it is very effective in the middle of summer too.