
How to Arrange Seating for a Panel Discussion or Talk Show Format
Australia's appetite for live conversations has surged, with events filling Sydney's Hordern Pavilion, Melbourne's Plenary, and intimate Brisbane venues week after week. Whether hosting a corporate thought-leadership panel or a televised talk-show recording, the seating arrangement shapes the audience's experience from the moment they enter the room. A well-planned layout supports clear sightlines, balanced audio, and a natural flow of conversation between the moderator, panellists, and guests.
Pearl Grand Banana Tree in Sahibabad regularly transforms its banquet hall for formats that mirror these Australian productions, drawing on principles that translate across continents. Before choosing chairs and marking the floor, organisers need to decide on the conversation's geometry: will it be intimate and circular, or grand and tiered? The next sections walk through the layouts, sightline logic, and contingency planning that turn a blank floor into a working stage.
Choosing a layout that matches the format
The most common configurations are theatre, chevron, horseshoe, and round-table. Theatre style places chairs in straight rows facing a raised stage, ideal for large audiences who mostly listen, such as a product launch with a guest speaker. Chevron narrows the rows into a wide V, giving every seat a closer view of the centre stage, which works well for a Q&A-heavy format. The horseshoe, or U-shape, opens the front of the room to the audience and lets panellists see one another face-on, making it a favourite for debate-style panels. A round-table or cabaret layout puts the moderator in the centre with guests surrounding them, encouraging eye contact and a conversational tone similar to a breakfast television set.
In Australian corporate circles, the chevron layout is increasingly popular for industry summits in Perth and Adelaide, where tiered seating keeps every delegate within view of the central screen. For community-led talk shows in regional towns, the horseshoe often wins because it allows audience members to be pulled into the conversation. The right choice depends on the ratio of speakers to listeners, the length of the session, and whether the discussion will be filmed or streamed.
Placing the moderator and panellists
Once the overall shape is settled, the focus shifts to the stage or focal point. The moderator should sit slightly forward of the panellists, often at the apex of a curve, so they can address both the panel and the audience without turning sharply. Panellists should be spaced roughly 60 to 90 centimetres apart, with enough room for notes, water, and lapel microphones. A low coffee table in front of each chair holds branded water bottles and cue cards without blocking the camera's lower frame.
Lighting and background matter as much as distance. A neutral backdrop with the event sponsor's logo keeps the eye on faces, while warm wash lights at 3000K flatter skin tones on camera. Australian venues often comply with AS 1428 accessibility standards, so ensure at least one panellist position and one audience section are wheelchair accessible, with a clear ramp rather than a temporary lift. Name plates printed in large sans-serif type, at least 18-point, help latecomers find their seat and look professional on broadcast cuts.
Managing the audience section
With the stage set, attention turns to the people watching. Aisle widths should be at least 1.2 metres to satisfy Work Health and Safety evacuation guidelines, and end seats should be reserved for guests who may need to leave early. Colour-coded zones on the floor plan simplify the run sheet: green for VIP, blue for press, yellow for general admission, and red for technical crew. In Melbourne and Sydney, bilingual panels hosted by SBS often request reserved rows for translators seated near the stage, which can be marked in advance to avoid last-minute reshuffling.
Different layouts suit different event goals, and the table below compares the main options across key criteria.
| Layout | Best for | Audience capacity | Speaker interaction | Setup complexity |
|---|---|---|---|---|
| Theatre | Keynote with Q&A | High (200+) | Low | Low |
| Chevron | Industry panels | Medium-high | Medium | Medium |
| Horseshoe | Debates and roundtables | Medium | High | Medium |
| Round table | Talk-show recording | Low-medium | Very high | High |
A short pre-event mingle, perhaps with coffee from a local roaster or light refreshments, helps latecomers settle without disrupting the panel. Some organisers arrange a casual bite from Chili Chillin before doors open, giving guests a relaxed start and a chance to network.
Audio, lighting, and sightline engineering
Good seating is meaningless if guests cannot hear or see. Lavalier microphones remain the most reliable option for moving panellists, though shotgun mics on a boom suit a fixed horseshoe. Sound checks should run for at least 30 minutes before doors open, with a test of the room's acoustics using both speech and a recorded clap to check for echo. Australian venues with high ceilings, such as the Brisbane Convention Centre, often need acoustic panels or heavy drapes to tame reverb.
Sightlines are tested by sitting in the back row and the furthest aisle seat. If the moderator's face is blocked by a panellist's shoulder, the chairs need to stagger or the stage needs to rise by 20 to 30 centimetres. Cameras should be positioned at seated eye level for talk-show framing, not standing height, which tends to look down on the guests. A small confidence monitor at the moderator's foot shows the running order without forcing them to turn away from the audience.
Rehearsals, run sheets, and final adjustments
No layout survives first contact with guests unscathed. A full run-through with the moderator and panellists reveals whether the chair spacing allows comfortable note-taking and whether the cable runs are tripping hazards. A printed run sheet for the stage manager, with timings for intros, video cues, and audience Q&A, keeps the production on track. On event day, arrive at least two hours early to walk the room, adjust lighting, and tape down cable covers with low-tack floor tape that will not damage the carpet or marble.
The same flexible approach that makes a panel discussion work also powers other milestone celebrations at the venue, as shown in this guide to celebrating a 25th or 50th wedding anniversary with style. For any upcoming talk show, panel, or moderated conversation, the practical next step is to sketch the room dimensions, mark the sightline from the back row, and walk the empty venue at the same time of day as the event to confirm the final seating chart.
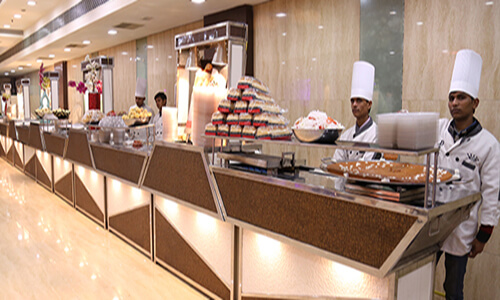
We have a specialized team of highly trained and experienced managers all from 5 stars, captains and other staff and they look after all of the needs of the guests. Our staff is dedicated, polite, courteous, neat and honest
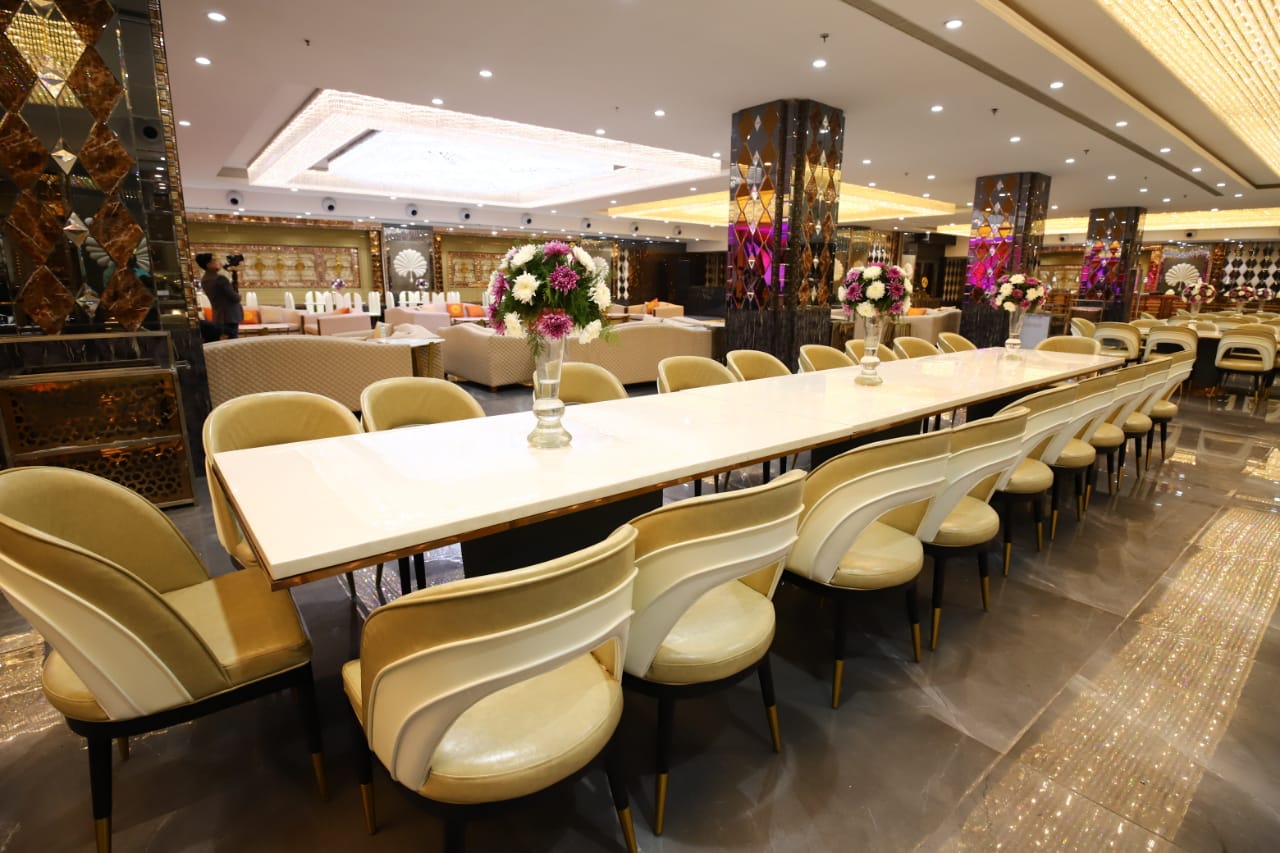
Spacious Elevators and escalated staircase is installed for convenience of our guests. All halls come with Bridle Room with lock for security of belongings of guest. Special Bar Counters
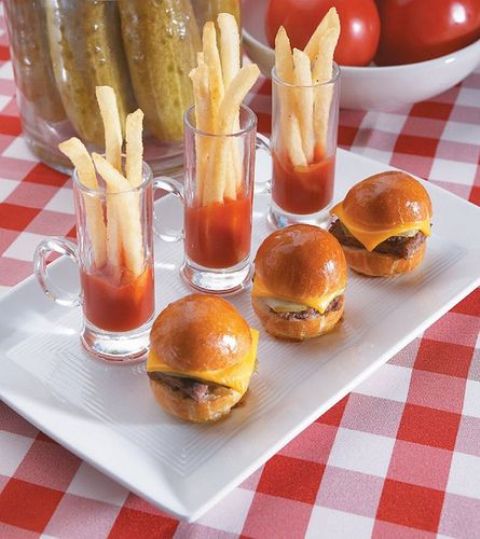
We are serving delicious snacks, some of them have been developed by our expert chefs, and they are our gift to the food industry. We serve full quantity of snacks from start till end of the function.
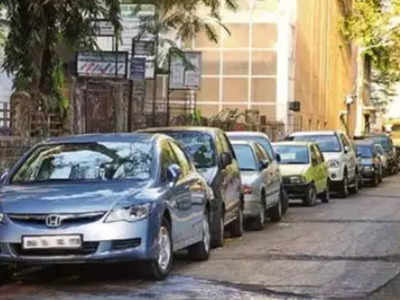
We provide ´Valet Parking´ facility at no extra cost to you. The cars of our guests shall be parked by our expert Valet parking drivers.

The richness of the ambience can be felt from the Cascading waterfalls, ornamental crystal chandeliers, beautiful Italian marble, light emitting onyx stone and ornate wood work. We have halls large enough to hold parties of 80 to 5000 guests. Beauty of our halls is unmatched in whole of East Delhi.
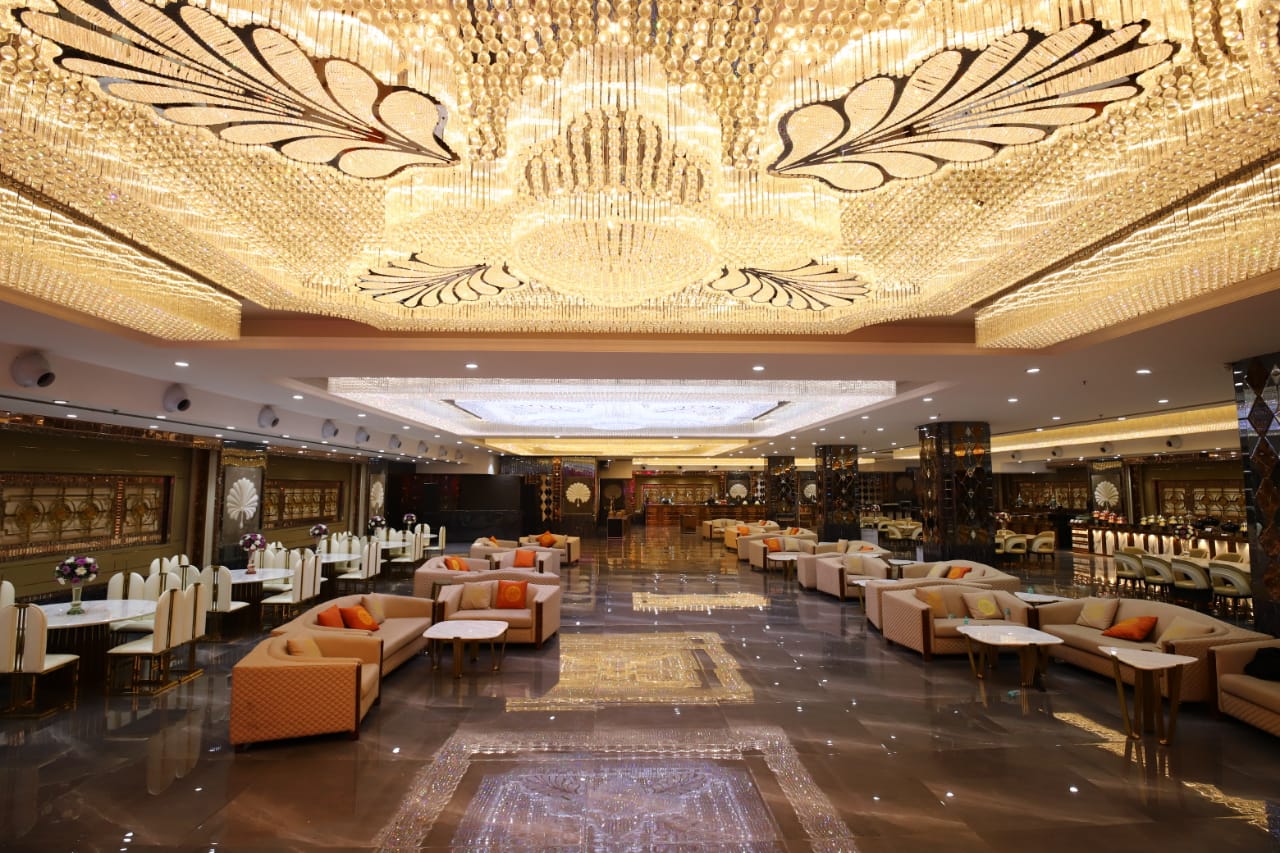
Our Banquet Halls are centrally Air-Conditioned. We run our AC on generators and hence it never stops and it is very effective in the middle of summer too.