
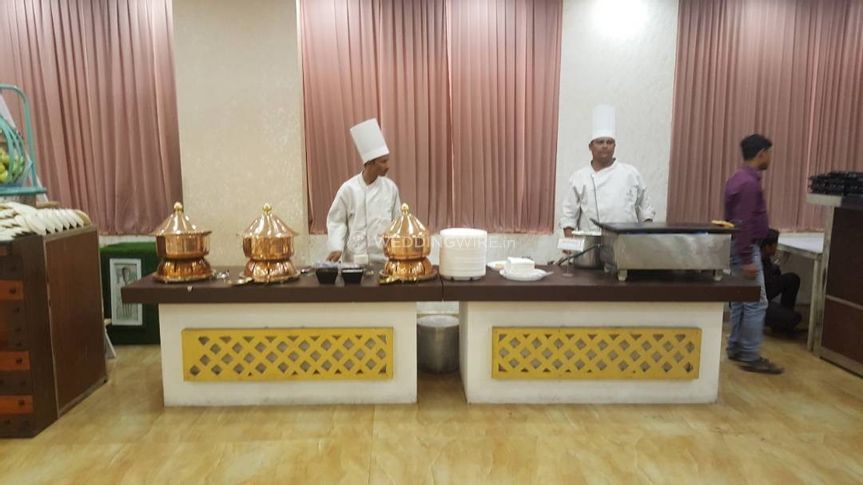
Design a Stage Layout That Keeps Every Guest Engaged
A well-designed stage does more than frame the couple, speaker or performers. It determines how easily guests can follow the main event, take photographs and remain involved from the first entrance to the final presentation. Poor sightlines can make an otherwise polished celebration feel disconnected, particularly in a large banquet hall.
This matters for weddings, receptions, pre-wedding ceremonies, birthdays, anniversaries and corporate gatherings. The audience may be seated at different angles, separated by dining tables, or positioned some distance from the stage. A layout that looks impressive from the centre aisle can still leave guests at the sides watching screens or leaning around floral arrangements.
Australian families and businesses arranging an event in Ghaziabad may also bring expectations shaped by venues in Sydney, Melbourne, Brisbane or Perth. Guests are used to clear schedules, accessible spaces, reliable audio-visual equipment and comfortable viewing from every table. These standards are useful when discussing the stage plan with Pearl Grand Banana Tree.
Visibility begins with practical decisions: stage height, seating orientation, screen placement, lighting and the position of cameras. When these elements are planned together, the décor remains attractive without blocking the action, and guests can enjoy the programme rather than constantly adjusting their seats.
Start With the Room And Guest Profile
Before choosing a stage design, study the complete floor plan. Mark the entrance, dining tables, buffet area, pillars, service routes, dance floor and any fixed features that may interrupt a direct view. A central stage usually works well for a formal reception, while a side stage can create more open space for dining or dancing.
Guest numbers and seating style also affect visibility. Long banquet tables may give people at the ends a narrow viewing angle, whereas round tables allow guests to turn more naturally towards the stage. For a large Indian wedding, consider dividing the seating into clear viewing zones instead of placing every table as close as possible to the platform.
The audience profile should guide the arrangement as well. Older relatives may need unobstructed, closer seating, while children at a birthday celebration may benefit from a wider performance area. Corporate guests generally need a clean view of presentations, branding and speakers, with fewer decorative elements competing for attention.
Australian planners often expect guests to move between formal seating and informal mingling. A layout that supports both modes is especially useful for visitors accustomed to relaxed cocktail events in Melbourne or early evening celebrations in Brisbane. Keep circulation paths open so people can move without crossing in front of the stage.
Choose The Right Stage Height And Shape
Stage height should provide a clear view without making the platform feel distant. A low platform can be suitable for an intimate birthday or anniversary, while a raised stage is more effective for a large reception with many rows of guests. Excessive height, however, can make entry difficult and may create safety concerns for performers, children and older guests.
A rectangular stage is practical for speeches, wedding rituals and backdrop displays. A shallow, wide platform often offers better visibility than a narrow, deep one because presenters remain closer to the audience’s sightline. For musical performances or group dances, allow enough width for movement without pushing performers into the edges of the stage.
Curved or semi-circular arrangements can improve viewing angles at side tables, although they require more careful décor and lighting. If the venue uses a large backdrop, ensure its side panels do not extend so far forward that they conceal people standing near the centre.
Access should be planned at the same time as appearance. Australian organisers are familiar with accessibility expectations under the Disability Discrimination Act 1992 and state or territory access requirements. When hosting an event overseas, apply the same principle: provide a stable route, sensible step access or a ramp where needed, and enough room for mobility devices near the front or side of the audience.
Position Screens, Cameras And Audio Carefully
Screens are valuable when the venue accommodates a large group, but they should support the stage rather than replace it. Place them high enough to be visible over seated guests, yet low enough that people do not need to tilt their heads for long periods. Two side screens can help guests at the edges, especially when the central backdrop contains detailed décor.
For presentations, use large text, strong contrast and uncluttered slides. This is particularly important for corporate events where guests may be reading figures, names or schedules. Test every screen from the furthest table, not just from the control desk or centre aisle.
Camera positions deserve equal attention. A photographer or videographer standing in the main aisle can block guests throughout a ceremony. Create a discreet media position at the rear or side, and reserve a clear route for occasional close-up shots. Guests in Australia commonly record key moments on their phones, so avoid placing tall floral stands or signage directly in front of the audience.
Sound affects perceived visibility because guests cannot follow an event if they cannot hear it. Use microphones suited to speeches, rituals and performances, then conduct a full soundcheck with the room occupied as far as possible. Catering staff, air-conditioning, music and crowd movement can all change the acoustics.
Balance Décor With Clear Sightlines
A stage backdrop should frame the main subject rather than compete with it. Flowers, fabric, lighting rigs and signage need to remain outside the core viewing area. Low arrangements are safer in front of the stage, while tall installations work better at the outer corners where they add depth without hiding the speaker or couple.
Lighting must also be tested from the audience’s perspective. Strong lights aimed directly at guests can cause glare, while dim front lighting can leave faces unclear in photographs and video. Use even illumination across the full platform and avoid rapidly changing effects during speeches or formal ceremonies.
Colour and contrast influence visibility as well. Pale clothing against a pale backdrop may disappear in photographs, while overly bright digital screens can overpower a traditional design. A balanced palette allows the stage to reflect the event theme while preserving clear focus on people.
Australian venue markets increasingly combine formal styling with practical guest comfort. Whether the event follows a seated dinner format common in Sydney or a more relaxed grazing-and-cocktail arrangement, décor should leave enough room for service staff to move safely. Never allow centrepieces, cables or decorative structures to narrow emergency routes.
Test The Layout Before Guests Arrive
A floor plan is useful, but a physical walkthrough reveals problems that measurements can miss. Place chairs or markers at the furthest corners, sit down and check the stage from each position. Look for blocked views caused by table centrepieces, columns, screens, speakers and people standing near the dance floor.
Run the event sequence during the rehearsal. Ask the couple, host or presenter to enter, sit, stand, speak and move across the stage. Check whether each person remains visible and whether the microphone, lectern and presentation screen are positioned comfortably. For a wedding, rehearse the exchange of garlands, rituals and group photographs rather than testing only the speeches.
Timing should be part of the visibility plan. Australian guests often value punctual starts and clear transitions, while Indian celebrations may include several ceremonial and social elements. Coordinate the stage programme with meal service so waitstaff are not moving constantly in front of guests during important moments.
Pearl Grand Banana Tree’s event team can use the final floor plan to coordinate décor, catering, hospitality staff and audio-visual suppliers. Confirm the seating arrangement, stage dimensions, screen locations, access route and lighting positions in writing before installation begins. A short final inspection on the event day can prevent small layout errors from affecting hundreds of guests.
The strongest stage arrangement is the one that feels effortless once the celebration begins. Guests should be able to see the important moments, hear every word and move comfortably without distracting from the programme. In practice, mark the furthest viewing points, test the stage from those seats, and adjust the height, screens, lighting and décor before the first guest enters.
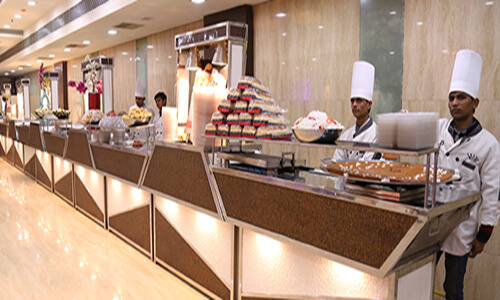
We have a specialized team of highly trained and experienced managers all from 5 stars, captains and other staff and they look after all of the needs of the guests. Our staff is dedicated, polite, courteous, neat and honest
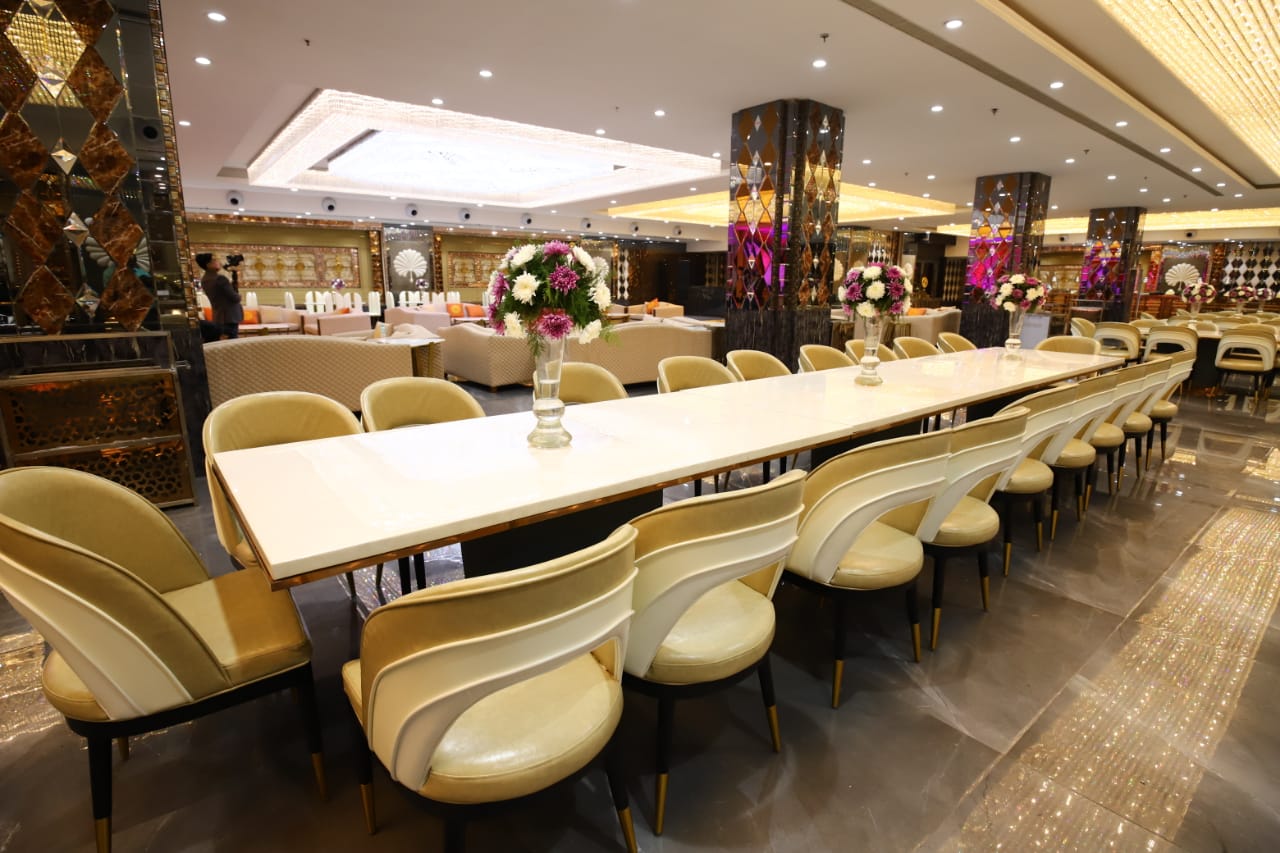
Spacious Elevators and escalated staircase is installed for convenience of our guests. All halls come with Bridle Room with lock for security of belongings of guest. Special Bar Counters

We are serving delicious snacks, some of them have been developed by our expert chefs, and they are our gift to the food industry. We serve full quantity of snacks from start till end of the function.
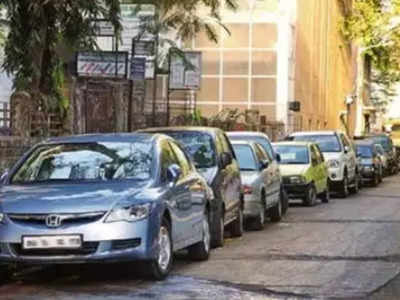
We provide ´Valet Parking´ facility at no extra cost to you. The cars of our guests shall be parked by our expert Valet parking drivers.

The richness of the ambience can be felt from the Cascading waterfalls, ornamental crystal chandeliers, beautiful Italian marble, light emitting onyx stone and ornate wood work. We have halls large enough to hold parties of 80 to 5000 guests. Beauty of our halls is unmatched in whole of East Delhi.
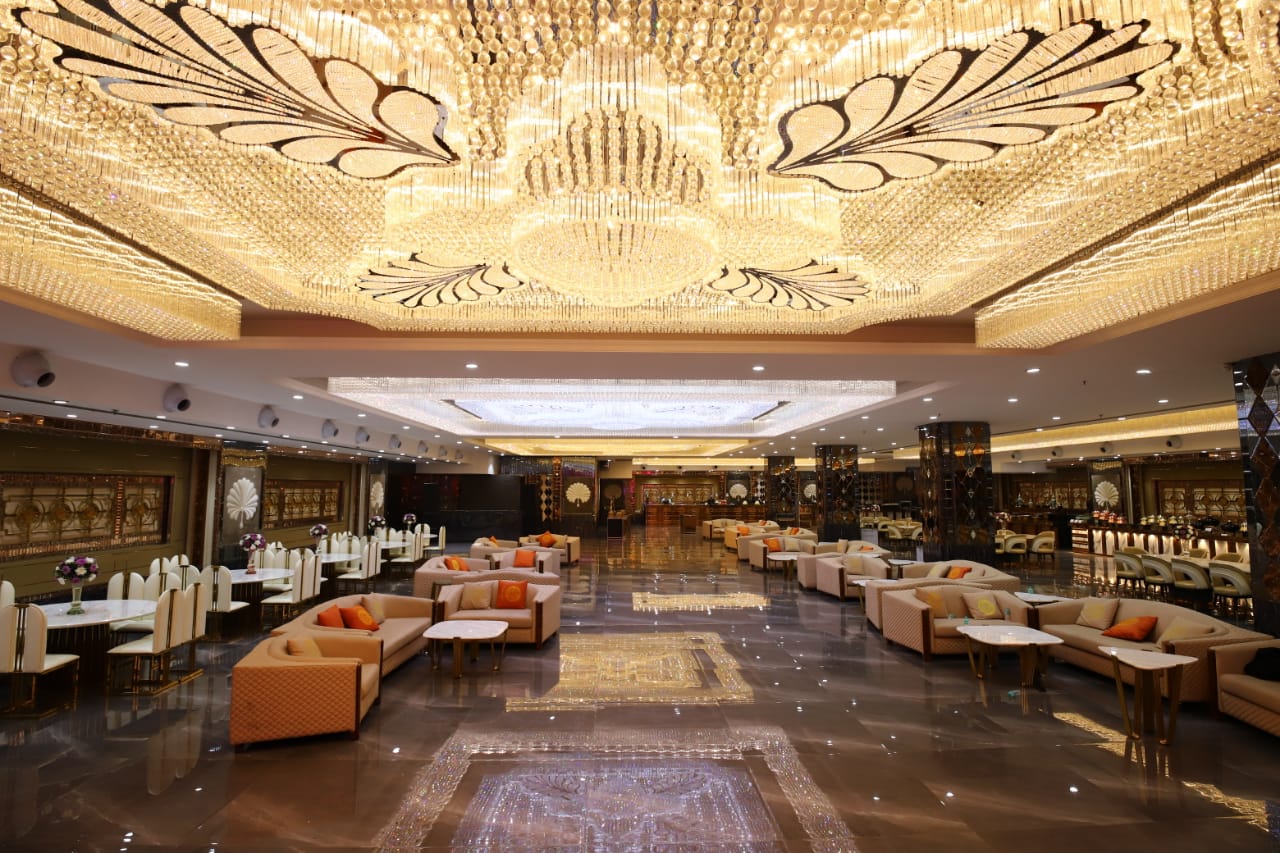
Our Banquet Halls are centrally Air-Conditioned. We run our AC on generators and hence it never stops and it is very effective in the middle of summer too.