
Making Events Welcoming for Guests With Disabilities
A memorable celebration should allow every guest to arrive comfortably, move around confidently, participate fully, and enjoy the occasion without unnecessary obstacles. Accessibility includes much more than a ramp at the entrance. It covers transport, seating, washrooms, communication, food service, lighting, sound, and the way staff respond to individual needs.
For weddings, receptions, birthdays, anniversaries, corporate gatherings, and family functions, early planning makes inclusive hosting easier. A suitable banquet hall can help coordinate the physical arrangement, hospitality team, décor, catering, and guest support from the first venue visit through the final farewell.
Pearl Grand Banana Tree in Sahibabad, Ghaziabad, offers event spaces near Kaushambi Metro Station and Pacific Mall, making travel easier for many attendees. When reviewing a venue, use these venue tour questions to assess practical accessibility rather than relying only on photographs or general assurances.
Start With an Inclusive Venue Walkthrough
Visit the venue at the same time of day as the planned event whenever possible. Check the route from the parking or drop-off area to the entrance, including kerbs, slopes, doors, corridors, and lifts. A step-free route should be easy to identify, well lit, and free from temporary furniture, flower arrangements, cables, or promotional stands.
Ask whether guests using wheelchairs or mobility aids can enter without assistance. Measure narrow doorways and inspect the surface for loose mats or uneven flooring. If the venue has multiple halls, confirm that the accessible route reaches the chosen event space, dining area, stage, washrooms, and any outdoor section included in the programme.
Plan Movement, Seating, and Entry
An accessible event layout should leave generous aisles between tables and maintain a clear path to the entrance, washrooms, buffet, stage, and emergency exits. Avoid placing chairs, gift tables, speakers, or décor in turning areas. Keep flooring dry and secure throughout the celebration, especially near food and beverage stations.
Reserve wheelchair spaces beside companion seating instead of separating guests from their families. Provide chairs with arms for older adults and attendees who need help standing. A flexible seating plan is valuable because guests may have different requirements, including extra legroom, proximity to an exit, a quieter corner, or a clear view of the stage.
For a wedding or reception, consider the complete guest journey. A person may need an unobstructed view during the ceremony, space beside a table during dinner, and a convenient position for photographs. Share the floor plan with the décor and hospitality teams so accessibility remains intact after the room is dressed.
| Event Element | Helpful Arrangement | Common Barrier to Avoid |
|---|---|---|
| Arrival | Step-free drop-off point and clear entrance | Vehicles or décor blocking the route |
| Seating | Open spaces beside companion chairs | Wheelchair users placed separately |
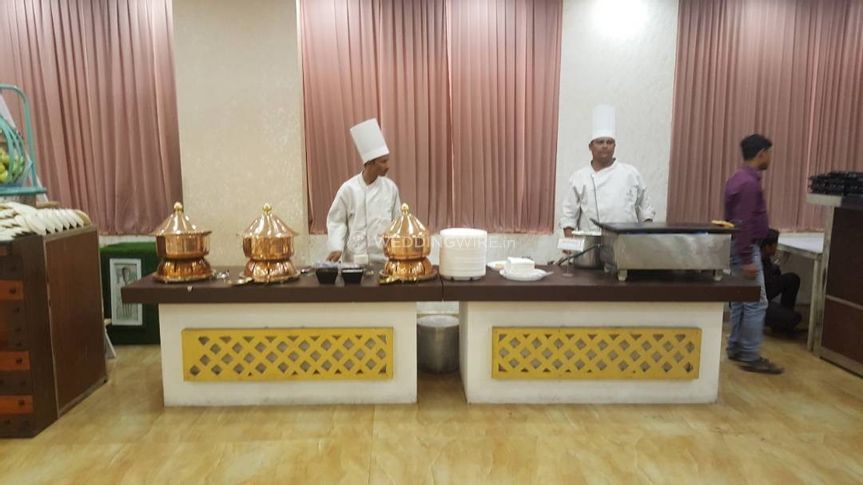
| Dining | Reachable buffet or table service | High counters and crowded queues |
| Stage Access | Ramp or level route where possible | Stairs without an alternative |
| Communication | Printed and spoken announcements | Information shared in one format |
| Restrooms | Clear signs and unobstructed access | Storage or furniture near the doorway |
Make Communication and Restrooms Work
Guests with hearing, visual, speech, cognitive, or learning disabilities may need information delivered in different ways. Use clear signs with readable lettering, announce schedule changes through the microphone, and place important details in printed or digital form. Keep announcements concise and explain unfamiliar traditions or programme changes before they occur.
Ask guests privately about communication preferences instead of making assumptions. Face people while speaking, reduce competing noise when giving instructions, and allow extra time for responses. If a sign-language interpreter, support person, or personal assistant is attending, include them in seating and meal planning without treating them as an afterthought.
Washrooms should be easy to find and reach, with a clear approach free of chairs, boxes, and decorative displays. Check door width, turning space, grab rails, sink height, lighting, and the condition of the floor. Include restroom directions in the welcome briefing so guests do not need to search through a busy venue.
Adapt Food Service and Dietary Support
Vegetarian multi-cuisine catering can be made more accessible through thoughtful presentation and service. Label dishes in large, high-contrast print and identify common ingredients where relevant. Keep serving utensils separate, place plates and glasses within reach, and offer table service when a buffet line would be difficult to navigate.
Some guests may need modified textures, low-spice options, or assistance opening containers. Discuss these needs with the catering team in advance and protect special meals from accidental mixing. Staff should know which dishes are suitable without asking guests to explain their requirements repeatedly in front of others.
Lighting and sound also affect comfort. Avoid flashing effects unless guests have been informed beforehand, keep walkways adequately illuminated, and position speakers so announcements are audible without becoming painful. A quieter seating area can support guests who are sensitive to crowds, loud music, or intense stimulation.
Coordinate Décor, Staff, and Safety
Decorations should enhance the event without narrowing paths or creating trip hazards. Secure cables, avoid low-hanging ornaments, use stable floral stands, and keep candles or electrical fixtures away from places where guests need to turn or transfer. A grand stage design is useful only when every attendee can approach and enjoy it safely.
Brief the hospitality staff before guests arrive. They should understand how to offer assistance respectfully, how to guide someone to an accessible route, and when to step back. Staff must never move a wheelchair, walking aid, or personal item without permission. A simple accessibility lead can coordinate requests discreetly during the function.
Review emergency arrangements with the venue team. Identify step-free evacuation routes, assembly areas, backup lighting, and procedures for assisting guests who may need additional time. Share only necessary information with staff and protect each guest’s privacy while ensuring practical support is ready.
Use This Accessibility Checklist
A short planning review can prevent avoidable problems and make responsibilities clear among the host, venue manager, caterer, decorator, and family members.
- Confirm a step-free route from drop-off or parking to the hall, dining area, stage, and washrooms.
- Reserve accessible seating with companions and keep aisles, turning spaces, and exits clear.
- Provide readable signs, spoken announcements, and printed or digital event information.
- Discuss dietary, sensory, communication, and mobility needs privately before the function.
- Brief every relevant staff member on respectful assistance and emergency procedures.
Send guests practical details before the event, including the entrance location, parking or drop-off guidance, transport landmarks, meal format, and a contact person for accessibility requests. This allows attendees to plan confidently and gives the venue time to make suitable arrangements.
Make Every Invitation Count
Inclusive planning strengthens the guest experience for everyone. Parents with prams, older relatives, people recovering from an injury, and attendees carrying children or luggage all benefit from clear routes, comfortable seating, helpful staff, and well-organised information.
When selecting a banquet hall in Ghaziabad, discuss accessibility alongside décor, menu choices, capacity, and event timing. Contact Pearl Grand Banana Tree to review your celebration requirements, inspect the available arrangements, and create a welcoming experience where every guest can take part with comfort and dignity.
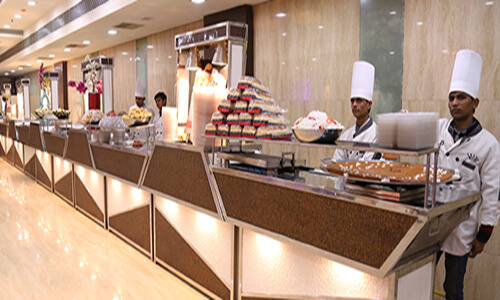
We have a specialized team of highly trained and experienced managers all from 5 stars, captains and other staff and they look after all of the needs of the guests. Our staff is dedicated, polite, courteous, neat and honest
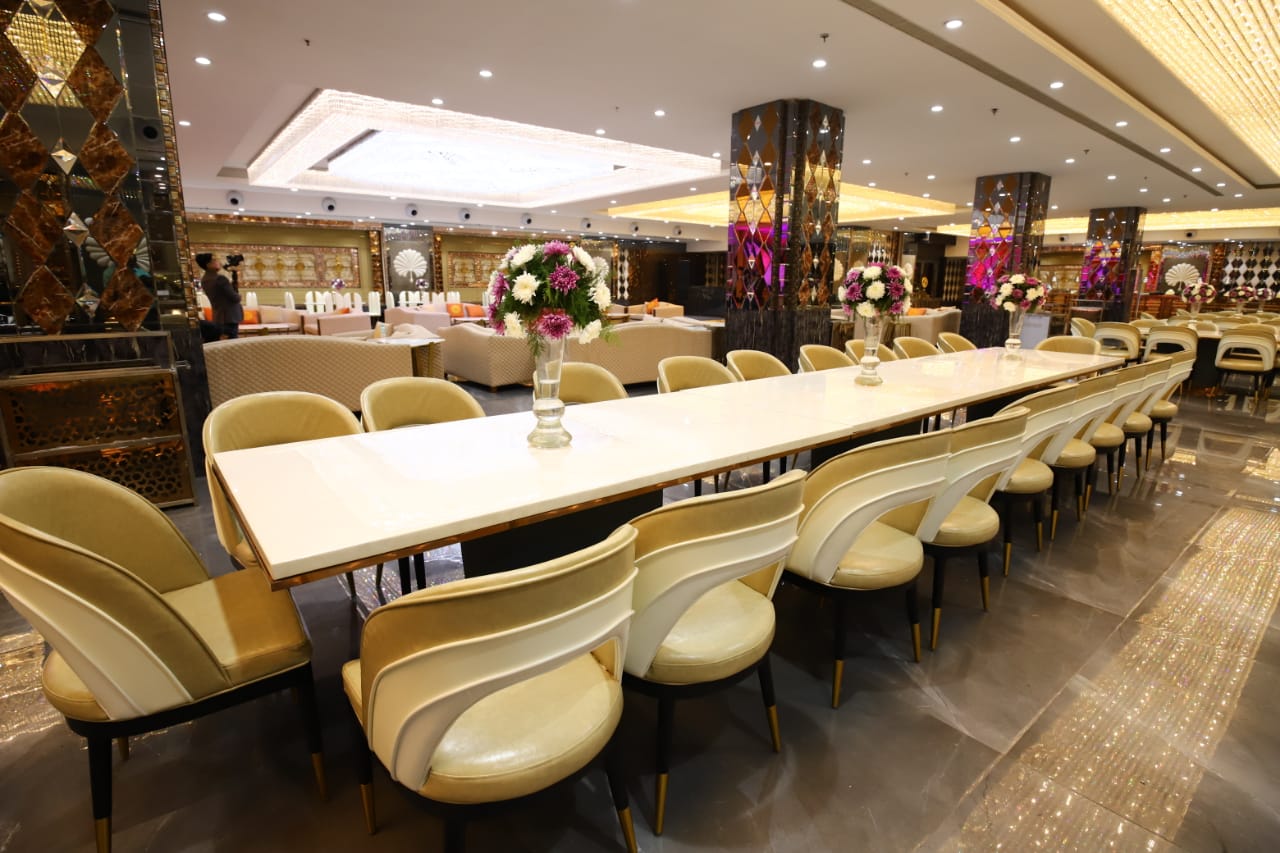
Spacious Elevators and escalated staircase is installed for convenience of our guests. All halls come with Bridle Room with lock for security of belongings of guest. Special Bar Counters

We are serving delicious snacks, some of them have been developed by our expert chefs, and they are our gift to the food industry. We serve full quantity of snacks from start till end of the function.
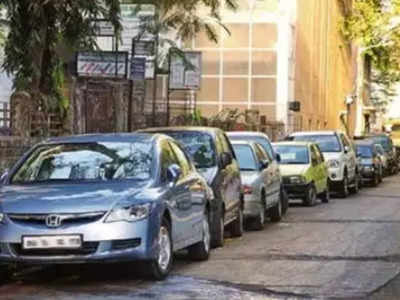
We provide ´Valet Parking´ facility at no extra cost to you. The cars of our guests shall be parked by our expert Valet parking drivers.

The richness of the ambience can be felt from the Cascading waterfalls, ornamental crystal chandeliers, beautiful Italian marble, light emitting onyx stone and ornate wood work. We have halls large enough to hold parties of 80 to 5000 guests. Beauty of our halls is unmatched in whole of East Delhi.
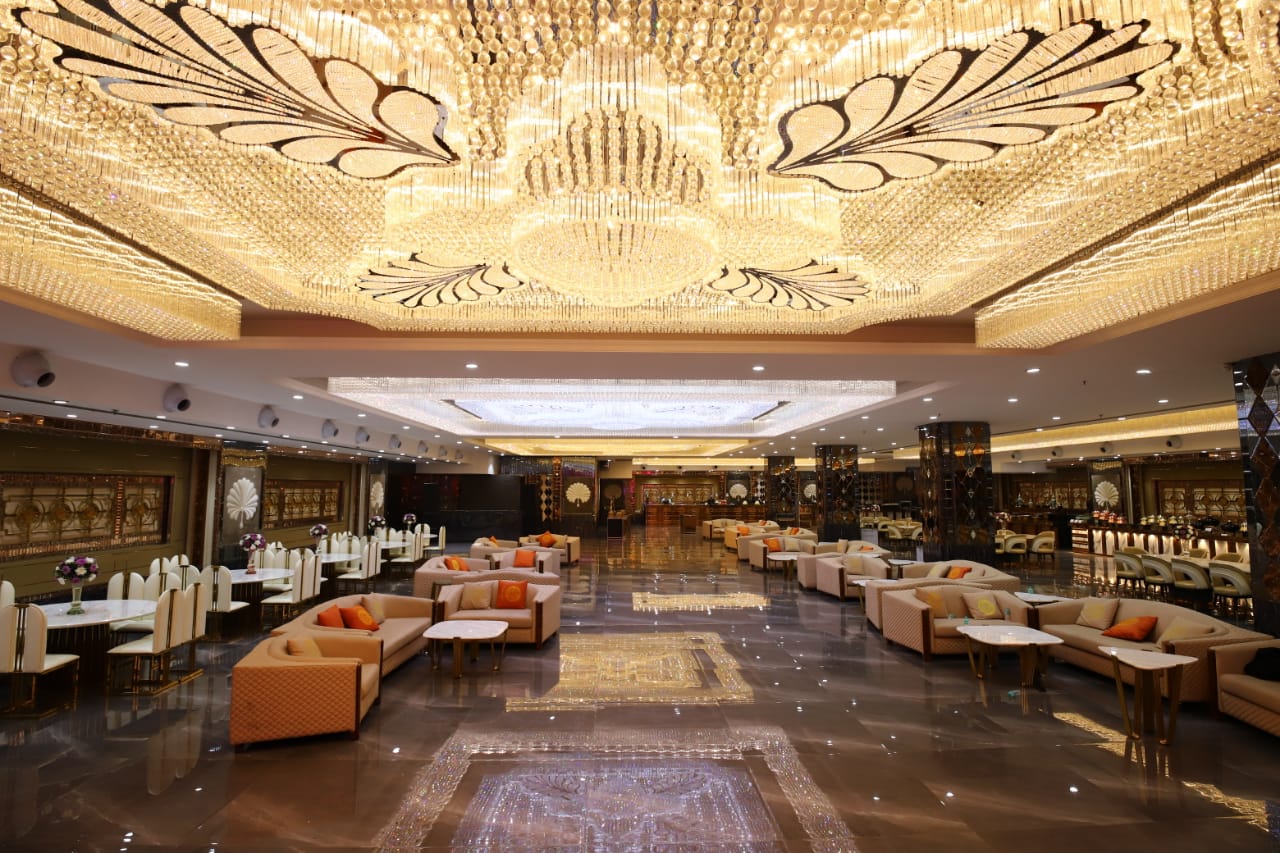
Our Banquet Halls are centrally Air-Conditioned. We run our AC on generators and hence it never stops and it is very effective in the middle of summer too.