
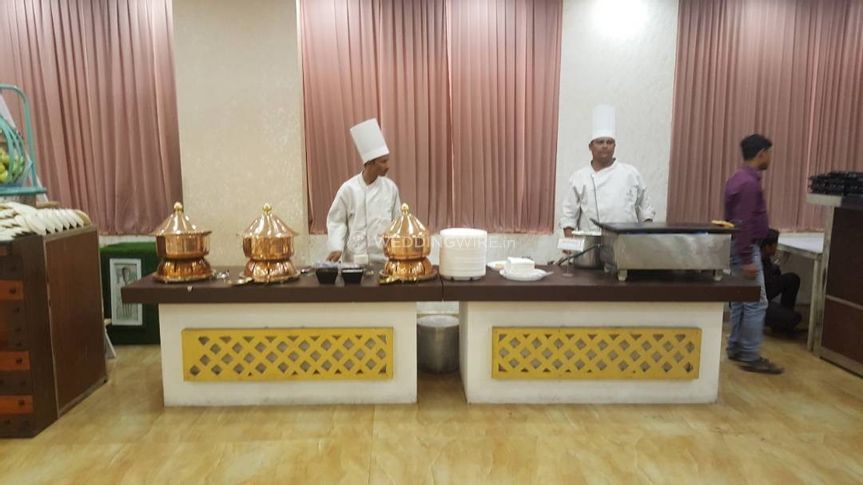
The best layout for a wedding mandap in a banquet hall
A wedding mandap is the visual and emotional centre of the ceremony. Its placement affects how guests experience the rituals, how smoothly the priest and family members move, and how well the photographer captures every important moment. A thoughtful layout makes the hall feel spacious, balanced, and welcoming.
The ideal arrangement depends on the banquet hall’s dimensions, guest count, stage design, décor theme, and ceremony format. A traditional four-pillar mandap may need a different footprint from a floral canopy or a contemporary suspended installation.
At Pearl Grand Banana Tree, couples can plan a wedding setting supported by event arrangements, décor, vegetarian multi-cuisine catering, and experienced hospitality staff. The venue’s location near Kaushambi Metro Station and Pacific Mall also makes it convenient for guests arriving from across Delhi NCR.
Start with the hall’s natural flow
Before selecting the mandap position, study the hall’s entrances, exits, pillars, service areas, washrooms, and dining zones. The ceremony should be easy to find as guests enter, but it should not block the main passage or create a bottleneck near the doors.
A central or slightly elevated placement often works well because it gives guests clear sightlines from several directions. In a long rectangular hall, placing the mandap at one end can create a ceremonial focus, with seating arranged in front. In a wider hall, a central arrangement allows guests to sit around three sides.
Leave sufficient space behind and beside the mandap for the couple, parents, priest, photographers, and ritual items. The layout should support movement during the varmala, kanyadaan, pheras, and blessings without requiring people to cross in front of seated guests.
Choose the right mandap orientation
The orientation should suit the hall’s shape and the ceremony’s practical requirements. Many families prefer an east-facing setup based on tradition, while others prioritise the best guest view, natural light, or a clean photography background. Discuss the preferred direction with the priest and decorator before finalising the floor plan.
Keep the mandap open on the guest-facing sides. Heavy drapes or tall floral walls can look beautiful but may reduce visibility and make the space feel enclosed. A canopy with four defined pillars, a floral ceiling, or a lightweight frame can preserve the sacred character while maintaining visual connection.
The couple’s seating should face the largest concentration of guests, and the photographer should have a clear angle without disturbing the rituals. If the hall has a stage or built-in backdrop, position the mandap so that it complements rather than competes with that feature.
Match the layout to guest comfort
Guest seating should provide clear views, comfortable legroom, and enough space for servers to move quietly. Front rows can be reserved for immediate family and elders, while wider blocks behind them can accommodate other relatives and friends.
For a large wedding, avoid placing all chairs in a tight semicircle around the mandap. This can make outer seats feel distant and create congestion at the sides. A broad U-shaped arrangement, divided seating blocks, or gently angled rows usually offers better visibility.
| Hall condition | Suitable mandap layout | Seating approach | Key planning detail |
|---|---|---|---|
| Long rectangular hall | Mandap at the far end | Straight rows or shallow U-shape | Keep a clear central aisle |
| Wide hall with open sides | Central or slightly offset mandap | Three-sided seating | Protect sightlines from every section |
| Large guest list | Raised or visually defined mandap | Divided seating blocks | Provide side aisles for movement |
| Intimate ceremony | Compact floral canopy | Semi-circle or close rows | Keep décor proportional to the room |
| Combined ceremony and dining | Mandap away from buffet area | Ceremony zone separated from dining | Prevent food-service traffic during rituals |
A small platform can improve visibility, but it should have a gentle ramp or safe steps for older relatives. The platform must also be strong enough for furniture, décor, and ceremonial activity. Keep fire safety, ventilation, and the priest’s working area in mind when planning the havan kund.
Balance décor with usable space
Décor should frame the mandap rather than overwhelm it. Fresh flowers, fabric drapes, brass elements, hanging lights, foliage, and traditional motifs can establish the wedding theme while keeping the sacred area visually distinct.
Select a colour palette that works with the hall’s existing walls, lighting, and flooring. Pastel flowers and warm lighting create a soft daytime look, while jewel tones, candles, and layered illumination suit an evening ceremony. Use a stronger colour at the mandap and repeat it subtly in aisle décor, chair details, or table arrangements.
Avoid oversized floral walls, low-hanging installations, and excessive props near the ritual area. These can obstruct photographs, interfere with ventilation, or make the hall difficult to navigate. Conceal electrical wires securely and ensure decorative fabrics remain well away from open flames.
Plan the supporting zones carefully
The mandap is easier to manage when nearby support areas are assigned in advance. A small table for ritual supplies should be close to the priest but outside the main camera frame. A discreet holding area can keep garlands, gifts, footwear, and personal belongings from collecting around the couple.
The entrance aisle should remain uncluttered for the baraat arrival, bridal entry, or family processions. If the ceremony includes a varmala stage, place it close enough to the mandap for a smooth transition, while ensuring that guests can still see both moments.
For a venue that handles weddings and other large gatherings, an experienced planning team can coordinate the ceremony, catering, décor, and guest movement as one complete experience. Couples considering a convenient banquet venue in Sahibabad can also review how the available space may support their guest count and wedding schedule.
Practical details worth confirming
- Keep a dedicated aisle for the couple and family processions.
- Reserve accessible seating near an easy entry route for elderly or mobility-limited guests.
- Place speakers where announcements are audible without making the priest’s voice harsh.
- Confirm ventilation and fire-safety clearance around the havan kund.
- Coordinate photography positions before guests arrive, especially for smaller halls.
Make the layout work for photography
Photography should influence the floor plan from the beginning. A mandap with open sides gives the photographer more options for close-ups, family portraits, and wide ceremony images. Avoid placing bright windows directly behind the couple unless the lighting team can balance the exposure.
Create a clean background with layered depth. A floral canopy, soft fabric, and warm backlighting can make the couple stand out without creating a distracting wall of decoration. Keep the immediate foreground free of spare chairs, boxes, cables, and service equipment.
Allow photographers to move through a side aisle rather than the central guest path. A designated position for videography can prevent repeated interruptions during key rituals. It is also useful to plan a separate portrait area nearby so formal family photographs do not delay the ceremony or crowd the mandap.
Bring your wedding vision to life
The best mandap layout is one that respects tradition while making every practical detail feel effortless. It should give the couple prominence, help guests follow the rituals, support safe movement, and leave enough room for décor, photography, and hospitality.
Begin with a scaled floor plan, then review it with the priest, decorator, photographer, caterer, and venue coordinator. At Pearl Grand Banana Tree, your wedding team can turn that plan into a well-organised celebration with suitable décor, vegetarian catering, attentive service, and a comfortable setting for your guests. Contact the venue to discuss your ceremony format, guest count, and preferred mandap arrangement.
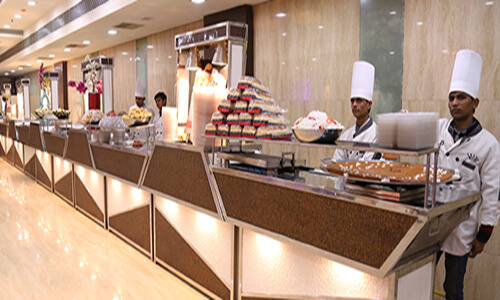
We have a specialized team of highly trained and experienced managers all from 5 stars, captains and other staff and they look after all of the needs of the guests. Our staff is dedicated, polite, courteous, neat and honest
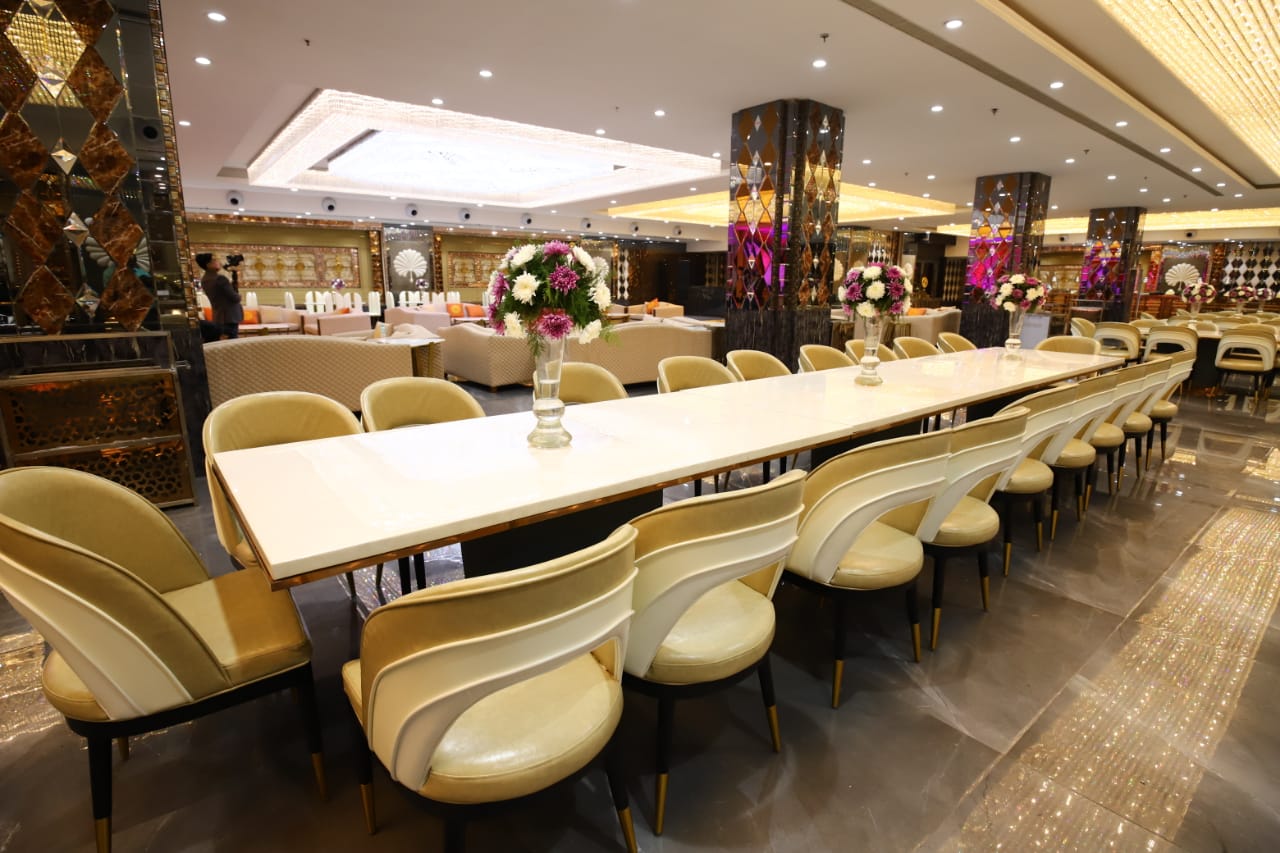
Spacious Elevators and escalated staircase is installed for convenience of our guests. All halls come with Bridle Room with lock for security of belongings of guest. Special Bar Counters

We are serving delicious snacks, some of them have been developed by our expert chefs, and they are our gift to the food industry. We serve full quantity of snacks from start till end of the function.
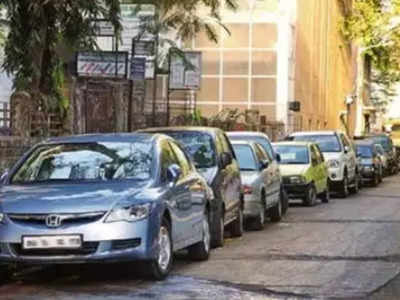
We provide ´Valet Parking´ facility at no extra cost to you. The cars of our guests shall be parked by our expert Valet parking drivers.

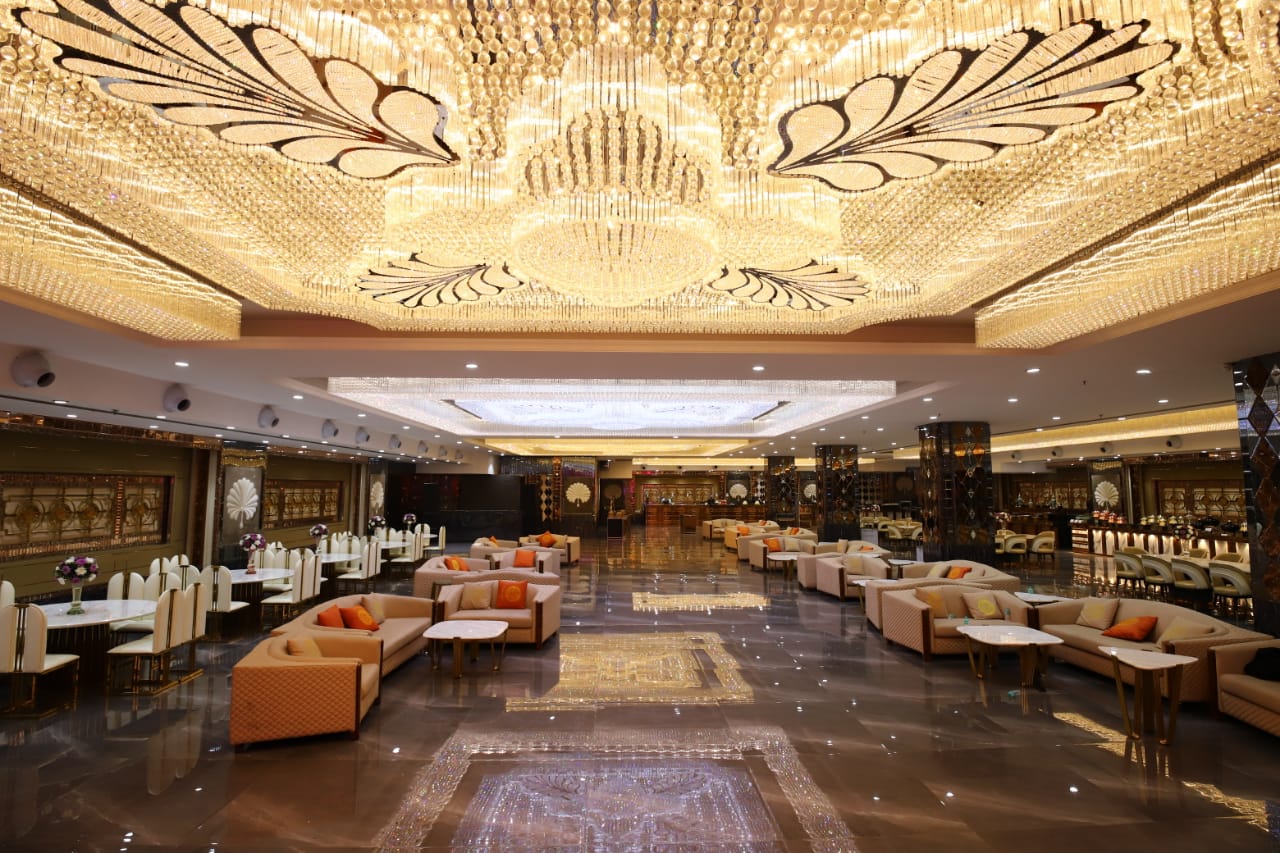
The richness of the ambience can be felt from the Cascading waterfalls, ornamental crystal chandeliers, beautiful Italian marble, light emitting onyx stone and ornate wood work. We have halls large enough to hold parties of 80 to 5000 guests. Beauty of our halls is unmatched in whole of East Delhi.
Our Banquet Halls are centrally Air-Conditioned. We run our AC on generators and hence it never stops and it is very effective in the middle of summer too.