
Best Seating Layouts for a Formal Awards Ceremony
The seating plan at an awards ceremony quietly dictates how guests experience every announcement, plated course, and emotional speech. A well-considered floor plan keeps attention on the stage, supports comfortable dining, and encourages the kind of conversation that turns colleagues into contacts. For venues that host everything from black-tie galas in Sydney to corporate recognition nights in Melbourne, getting the geometry of the room right is often the difference between a forgettable dinner and a celebrated milestone.
Before plates go out, the host needs to choose a layout that matches the programme length, the number of categories, and whether guests are there mainly to watch, to network, or to celebrate over a long meal. That choice also needs to account for accessibility, microphone cabling, camera positions, and the way photographers will move between tables. Many event teams in Australia now borrow from international gala conventions while adapting the floor plan to local room sizes and to the expectations of guests attending everything from the Australian HR Awards to state-level industry nights.
Why Seating Choice Shapes the Awards Experience
The room's geometry tells guests how to behave. Long banquet rows signal a sit-down meal where applause, not conversation, is the main currency. Cabaret clusters invite mingling between awards segments. Theatre rows pull focus entirely to the stage and to the speakers stepping up to receive trophies. Picking the wrong format can leave parts of the room feeling excluded from key moments, which matters when honourees have travelled from interstate and want their table to actually see them accept.
It also shapes operational pressure. A 300-guest banquet with twelve top tables needs more service staff, longer plating windows, and tighter timing than a 300-guest theatre layout where canapés are passed before the show. Venues used to large-scale Indian weddings and formal receptions, such as Pearl Grand Banana Tree, often recommend that hosts draw the floor plan before locking the catering package, because the kitchen brigade plan depends on how many covers are seated at once versus fed in waves.
Theatre-Style Rows for Stage-Focused Galas
Theatre seating is the cleanest option when the awards programme is the main event and dining is light. Rows of chairs face a central stage, often with a wide centre aisle for honourees walking up to collect their trophies. Sightlines are excellent, and there is no table between the guest and the speaker, which is why most televised ceremonies from the Logies to industry hall-of-fame nights default to this look.
The trade-off is limited table space for water glasses, programmes, and personal items, so organisers typically add slim ledges or seat-back programme holders. Photographers love theatre layouts because they can station themselves at the back without blocking service. Hosts in Adelaide and Perth increasingly pair theatre seating with long communal benches at the rear for guests who want to talk through the show, blending the formality of rows with pockets of social warmth.
Banquet Rounds for Multi-Course Dining
Round banquet tables are the classic awards-night choice when dinner is part of the experience. Each table seats eight to twelve guests, the centrepiece doubles as décor, and every seat is roughly equidistant from the stage, which keeps sightlines reasonably balanced. The format also supports a head table on stage or a VIP table near the dais, so sponsors and senior leaders feel properly hosted.
The catch is capacity. A 500-square-metre ballroom in a city hotel may only fit forty rounds, capping the guest list unless the floor is expanded or a second room is opened. Service teams in Australia also have to plan for the National Safe Work Principles when staging elevated head tables, ensuring rigging for lighting trusses and backdrops is signed off before guests arrive. Rounds work best for programmes with fewer than a dozen categories, because the longer the gap between courses, the harder it is to hold guest attention.
| Layout | Best For | Capacity Feel | Sightlines | Setup Complexity |
|---|---|---|---|---|
| Theatre rows | Trophy-focused nights with light catering | High density, up to 1.5 guests per sqm | Excellent, no table obstruction | Low |
| Banquet rounds | Multi-course dinners with networking | Medium, 8–12 per table | Good, balanced from stage | Medium |
| Cabaret crescent | Awards + active mingling | Medium-low, 6–8 per cluster | Strong, guests face stage | Medium |
| Classroom | Workshops with awards component | Medium, rows with shared tables | Good from centre, weaker at sides | Low |
| U-shape | Executive ceremonies, panel awards | Low, 30–60 guests | Strong across open centre | Medium |
| Mixed floor | Long programmes with breaks | Variable, segments shift during night | Depends on segment | High |
Cabaret and Crescent Layouts for Networking
Cabaret seating, where chairs wrap two-thirds around a round table leaving one side open, is becoming the default for awards nights that double as relationship-building sessions. Guests can see the stage without twisting, and the open arc makes it easy to stand, congratulate a winner, and sit back down between courses. Crescent layouts take the same logic and stretch it along curved rows, which works beautifully in rooms with arched walls or panoramic windows.
This style suits Australian organisations that treat awards night as a client thank-you, where procurement managers, agency partners, and internal teams all attend. The open side of each table doubles as a soft barrier for service staff moving with trays, which is helpful in venues that have to thread plating through tight gangways. Hosts should still leave a clear camera corridor down the centre of the room so the photographer can capture reactions without stepping in front of the stage.
Hybrid Floor Plans for Mixed Programming
Not every awards ceremony fits a single shape. Long programmes that move from a seated welcome to a presenter-led awards segment to a dance-floor after-party benefit from a hybrid plan. The first hour might use theatre rows for a CEO keynote, the second hour shifts to rounds for dinner, and the third hour opens the floor into a reception layout with lounge furniture. Hybrid plans reward early venue walk-throughs, because the host needs to know which walls can be opened, where power is available, and how quickly the crew can strike and reset tables.
Australian venues that host both corporate summits and gala dinners often suggest staging the room in segments and rehearsing each transition with the floor manager. Caboolture and Brisbane event teams have popularised a soft-reset approach where staff slide round tables into lounge pods in fifteen minutes, dim the stage wash, and turn on the dance lights while guests finish dessert. It is more ambitious than a single layout, but it stretches the same room across a full evening of programming.
Accessibility, Sightlines and Australian Compliance
A great seating plan is one that every guest can use comfortably. Australian event organisers are bound by the Disability Discrimination Act 1992, which means reserved seating for guests who use wheelchairs, sightlines that work for Auslan interpreters, and clear pathways for service animals are not optional extras. Venues should also consider hearing loop coverage, which is now standard at federal awards ceremonies and increasingly expected at state-level events in Canberra and Hobart.
Lighting matters as much as geometry. Award recipients often take the stage with low-stage lighting and high camera flashes, so the first three rows should be far enough from the stage that bright spots do not blind seated guests. For events held in winter months in Melbourne, organisers also factor in the six o'clock wind change that pulls cold air through open doors, closing off entry points near the seating plan and rerouting guest arrival through a warm foyer. These small operational calls, made early, turn a competent layout into an inclusive one.
The most reliable seating plan is the one tested on the floor before the invitations are printed. Walk the room with the production manager, sit at the worst seat, and ask whether the winner on stage is visible, the menu card readable, and the route to the stage free of obstacles. A layout that looks fine on a CAD drawing can fail the moment a photographer's light stand blocks an aisle or a sponsor banner hides a presenter. Build the plan from the guest's perspective first, lock the catering and AV around it, and the rest of the night will follow.
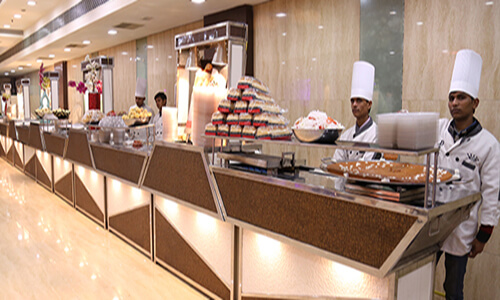
We have a specialized team of highly trained and experienced managers all from 5 stars, captains and other staff and they look after all of the needs of the guests. Our staff is dedicated, polite, courteous, neat and honest
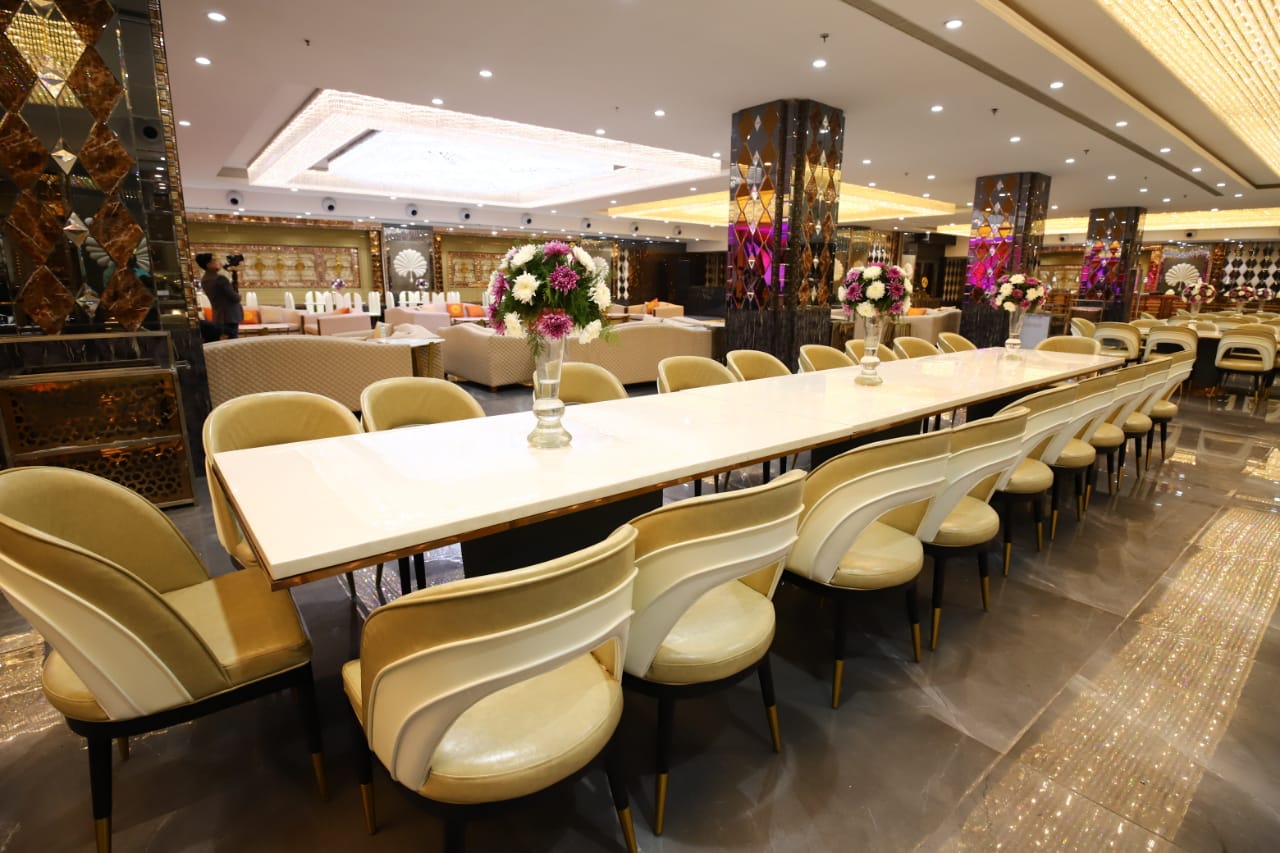
Spacious Elevators and escalated staircase is installed for convenience of our guests. All halls come with Bridle Room with lock for security of belongings of guest. Special Bar Counters
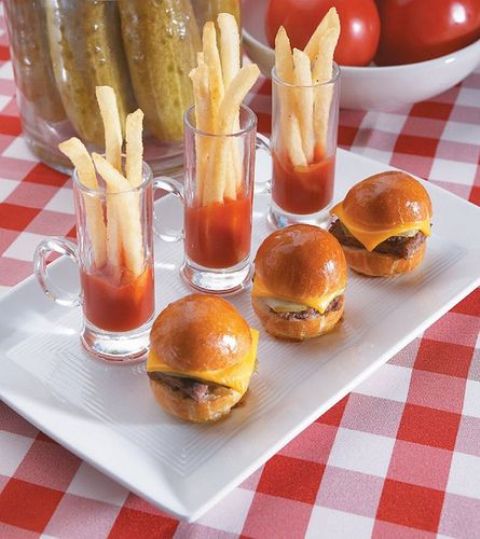
We are serving delicious snacks, some of them have been developed by our expert chefs, and they are our gift to the food industry. We serve full quantity of snacks from start till end of the function.
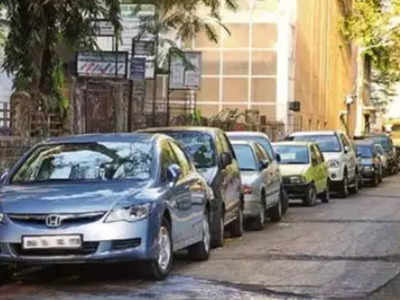
We provide ´Valet Parking´ facility at no extra cost to you. The cars of our guests shall be parked by our expert Valet parking drivers.

The richness of the ambience can be felt from the Cascading waterfalls, ornamental crystal chandeliers, beautiful Italian marble, light emitting onyx stone and ornate wood work. We have halls large enough to hold parties of 80 to 5000 guests. Beauty of our halls is unmatched in whole of East Delhi.
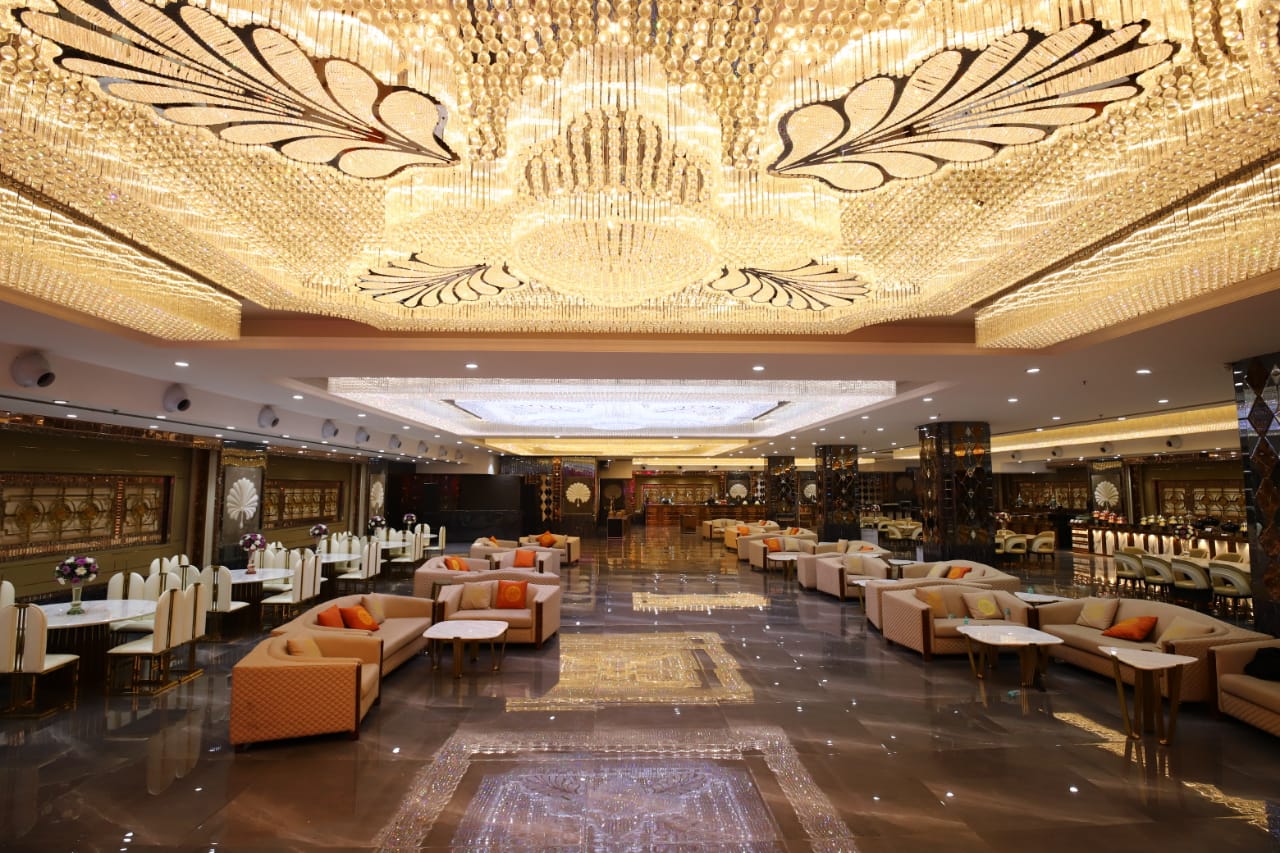
Our Banquet Halls are centrally Air-Conditioned. We run our AC on generators and hence it never stops and it is very effective in the middle of summer too.