
How to Arrange a Stand-Up Comedy Stage That Works
A comedy show depends on far more than a microphone and a raised platform. The stage layout, audience distance, lighting, sound quality and room atmosphere all influence whether a joke lands. A well-planned setup keeps attention on the performer and makes the event feel comfortable from the first announcement to the final punchline.
At Pearl Grand Banana Tree in Sahibabad, Ghaziabad, a banquet hall can be adapted for stand-up nights, comedy showcases, corporate entertainment, birthdays and private celebrations. The venue’s spacious interiors, vegetarian multi-cuisine catering and experienced hospitality staff make it suitable for both intimate gatherings and large audiences.
Australian event planners can borrow ideas from the comedy rooms of Melbourne, Sydney and Brisbane, where audience sightlines and clear audio are treated as essential. A comedy night usually feels more engaging when guests sit close to the performer, rather than being spread across a large function hall with excessive empty space.
The best arrangement combines practical production choices with local audience expectations. If guests are travelling from different parts of Australia or attending an international event in Delhi NCR, clear signage, reliable timing, accessible seating and well-managed refreshments will matter just as much as the comic’s material.
Choose the Right Stage Position
Place the stage where the largest number of guests can see the performer without turning their chairs sharply. In a rectangular banquet hall, the shorter wall often works well because it creates a deeper audience area and makes the room feel fuller. Avoid placing the performer directly beside the entrance, buffet, bar-style service area or restrooms.
A low platform is usually preferable to a tall stage for stand-up comedy. It gives the audience a clear view while preserving the informal feeling associated with comedy clubs. A height of roughly 30 to 45 centimetres is often enough, provided the platform is stable and has safe access steps.
Leave sufficient space behind the comic for a clean backdrop, branding panel or simple décor. Pearl Grand Banana Tree can use an elegant background, floral styling or a branded event wall without covering the performer in distracting patterns. The stage should look polished, but the comic must remain the visual focus.
Design Seating Around Sightlines
Cabaret or semi-circular seating generally works better than long rows for a comedy night. Guests should feel connected to the performer and to one another, while every chair should face the stage naturally. Round tables can suit a dinner show, although oversized centrepieces and tall water bottles should be removed because they interrupt sightlines.
Keep the first seating row close enough to create energy, but leave a small buffer between guests and the stage. This gives the performer room to move and reduces the chance of people crossing the performance area. For a large crowd, divide the hall into clear seating blocks with a central aisle and side aisles.
Accessibility should be included during the floor-plan stage. Reserve level-access positions for wheelchair users and companions, and make sure pathways remain wide after chairs, catering stations and décor have been added. These details are expected at professional events in Australia and should be standard at any well-managed venue.
Build a Clear Sound And Lighting Setup
Sound is the most important technical element in stand-up comedy. Use a quality wireless or wired handheld microphone, a stable microphone stand for backup and speakers positioned so that sound reaches the rear of the room evenly. Avoid pointing loudspeakers directly at the microphone, as this can create feedback and make the comic difficult to hear.
Ask the sound operator to test the system from the back, sides and front of the audience. The performer should be able to speak at a natural volume without shouting. A soundcheck should include announcements, music for walk-on and walk-off moments, and any opening act or host who will use the microphone.
Lighting should illuminate the comic’s face without creating harsh shadows. Warm front lighting is more flattering than coloured beams, while a modest spotlight can separate the stage from the rest of the hall. Keep flashing effects to a minimum. The restrained lighting style common in Melbourne comedy rooms is often more effective than elaborate concert-style production.
Manage Food, Timing And Audience Flow
A dinner-and-comedy format needs careful timing. Serve the main meal before the headline act or schedule a planned interval so that cutlery, plates and waiter movement do not compete with the performance. Quiet service during a set is possible, but it requires trained staff and clearly defined service windows.
At Pearl Grand Banana Tree, vegetarian multi-cuisine catering can be arranged around the event schedule. Light snacks, beverages and desserts may be easier to manage than a full buffet during the show. For Australian guests, clearly marked vegetarian, vegan, gluten-free and allergen-aware options can make the menu more welcoming.
Doors should open early enough for guests to find their seats, order refreshments and settle before the host begins. A start time that respects public transport, traffic and family routines is especially useful for city audiences accustomed to busy Sydney or Brisbane evenings. Keep speeches short and place announcements before the first act rather than interrupting the strongest part of the programme.
Practical Details That Improve The Show
The room should feel organised without becoming formal or overproduced. A host can welcome guests, explain photography rules and introduce each act, while floor staff quietly monitor seating, late arrivals and service requirements. If the show is being promoted to an Australian audience, use plain event information covering duration, dress expectations, age suitability, accessibility and whether food is included.
Useful planning decisions include:
- Select a low, stable stage with safe steps and a non-slip surface.
- Arrange chairs so every guest has a direct view of the performer.
- Complete a full microphone, speaker and lighting test before doors open.
- Schedule catering between acts or during a defined interval.
- Provide a quiet backstage or holding area for the host and comedians.
- Keep a backup microphone, extension leads and basic lighting equipment available.
Comedy nights also benefit from a simple visual identity. A branded backdrop, small stage sign or tasteful floral arrangement can connect the event to a wedding, anniversary, corporate function or private party without making the stage look crowded. At Pearl Grand Banana Tree, décor can be coordinated with the wider banquet theme while leaving the performer’s face and movement unobstructed.
Before finalising the floor plan, confirm the expected audience size, performance length, number of acts and catering style. A 40-person comedy dinner needs a different arrangement from a 300-person corporate showcase. The next practical step is to share those details with the Pearl Grand Banana Tree events team and request a stage-and-seating layout for the selected date.
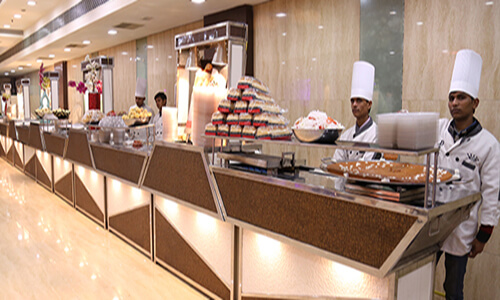
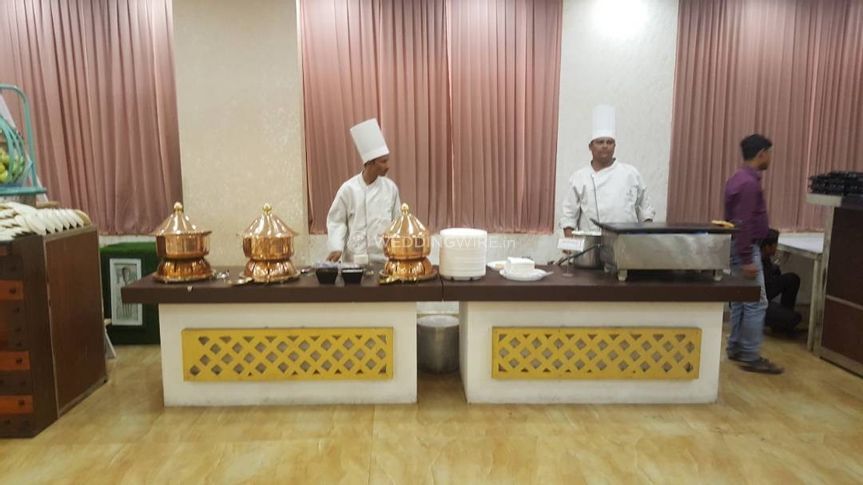
We have a specialized team of highly trained and experienced managers all from 5 stars, captains and other staff and they look after all of the needs of the guests. Our staff is dedicated, polite, courteous, neat and honest
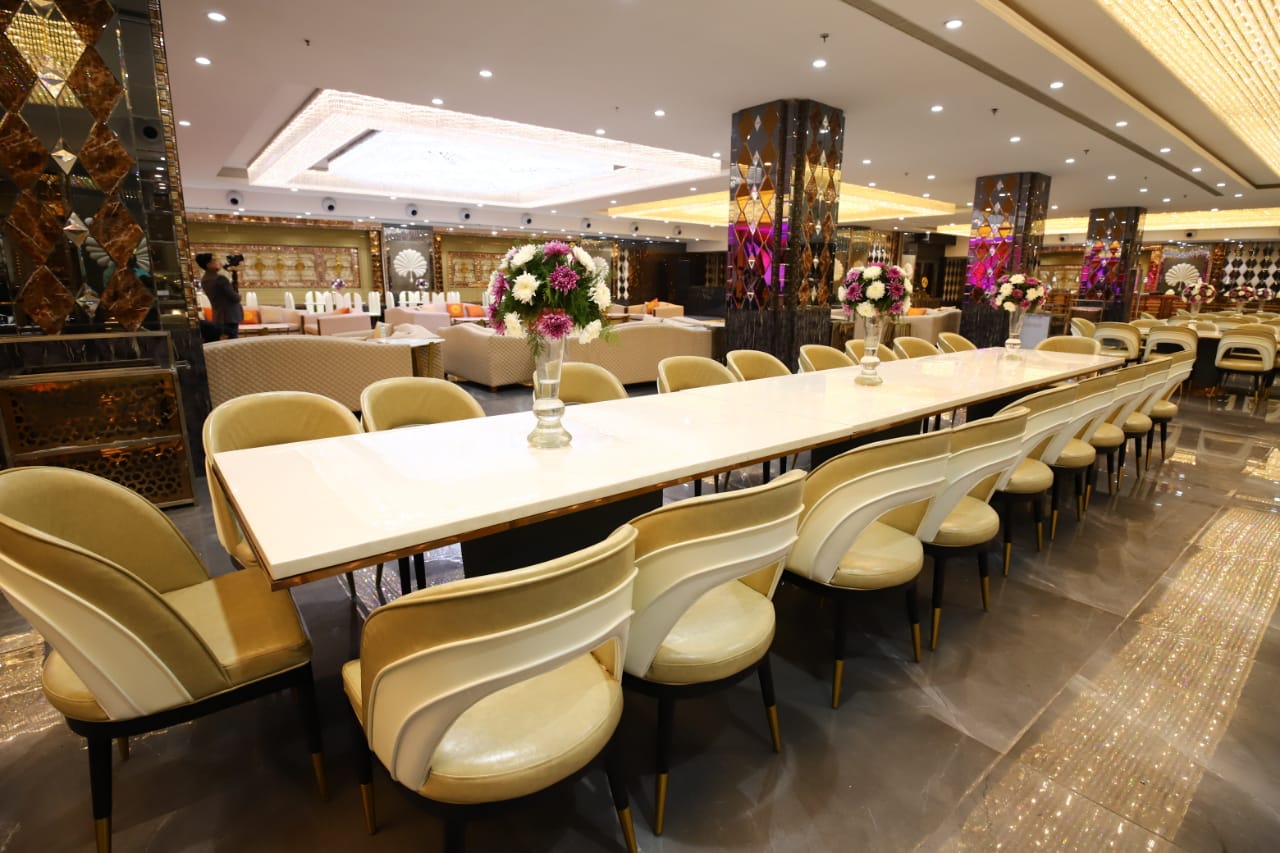
Spacious Elevators and escalated staircase is installed for convenience of our guests. All halls come with Bridle Room with lock for security of belongings of guest. Special Bar Counters
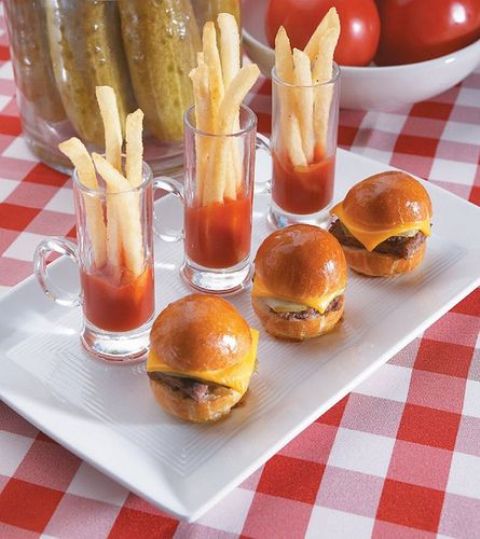
We are serving delicious snacks, some of them have been developed by our expert chefs, and they are our gift to the food industry. We serve full quantity of snacks from start till end of the function.
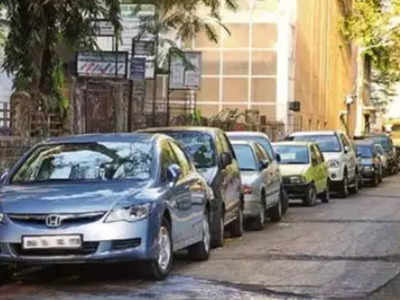
We provide ´Valet Parking´ facility at no extra cost to you. The cars of our guests shall be parked by our expert Valet parking drivers.

The richness of the ambience can be felt from the Cascading waterfalls, ornamental crystal chandeliers, beautiful Italian marble, light emitting onyx stone and ornate wood work. We have halls large enough to hold parties of 80 to 5000 guests. Beauty of our halls is unmatched in whole of East Delhi.
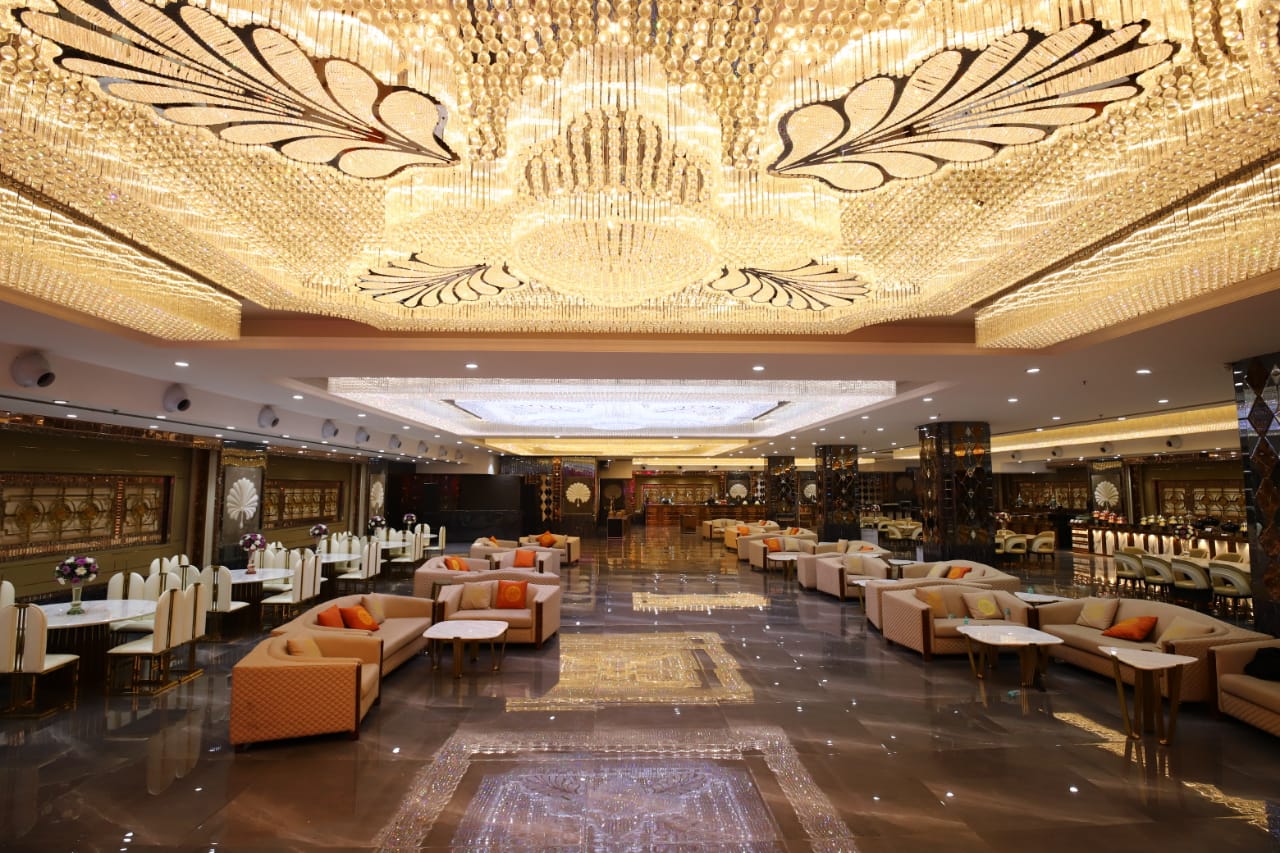
Our Banquet Halls are centrally Air-Conditioned. We run our AC on generators and hence it never stops and it is very effective in the middle of summer too.