
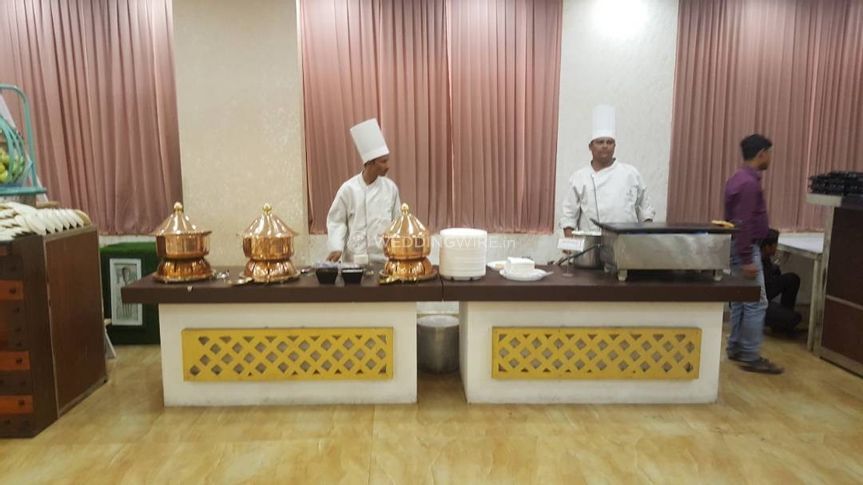
Positioning the dance floor for a lively, well-paced event
The best ways to position a dance floor for optimal energy and flow begin with one practical question: where will guests naturally gather? A dance area should feel easy to reach, visible from key parts of the venue, and close enough to the music and bar service to keep the celebration moving.
This matters at weddings, receptions, birthdays, anniversaries and corporate parties alike. A poorly placed floor can feel isolated, forcing guests to cross the room whenever they want to dance. A well-planned layout creates a natural connection between dining, entertainment and conversation.
Australian guests often appreciate an event that feels relaxed rather than overly staged. Whether it is a Saturday evening reception in Melbourne, a summer celebration in Brisbane or a formal corporate function in Sydney, people tend to move between drinks, food and dancing throughout the night. The floor needs to support that rhythm.
At Pearl Grand Banana Tree in Sahibabad, Ghaziabad, the room layout can be planned around the size of the gathering, the type of entertainment and the required catering setup. Its location near Kaushambi Metro Station and Pacific Mall also makes arrival and meeting arrangements easier for guests travelling from different parts of the National Capital Region.
Start with the way guests will move
Before placing the dance floor, map the main routes through the room. Guests should be able to move from the entrance to their tables, buffet or dining area, toilets and bar without cutting directly across the dancing space. Keeping these paths clear reduces interruptions and makes the whole venue feel more spacious.
The floor should usually sit in a central, visible position rather than at the far end of a hall. Guests are more likely to join in when they can see the action from their tables. A central dance area also helps the DJ, band or master of ceremonies address the full room without creating a disconnected entertainment corner.
For a large Indian celebration, allow room for group dances, family performances and spontaneous participation. If the event includes a baraat-style arrival, a sangeet programme or several choreographed acts, the floor may need extra depth around the performance zone. Plan the route between the stage and dance area so performers do not have to squeeze past seated guests.
Keep key services close but separate
Music creates energy, but convenience sustains it. Position the DJ or band beside the dance floor, where performers have a clear view of the crowd. Speakers should face across the room rather than directly into nearby tables, helping the sound reach the dance area without making conversation uncomfortable elsewhere.
Food and drinks should be accessible without taking over the dancing space. A buffet placed too close to the floor can create queues, spills and awkward congestion during peak moments. If vegetarian multi-cuisine catering is being served, a side wall or adjoining area often works better than placing every station around the entertainment zone.
A bar or mocktail counter can sit near the dance floor, provided there is enough clearance for guests to pause without blocking dancers. In Australia, where guests may move between a sit-down meal and a casual “arvo” style gathering, this transition area can be particularly valuable. It gives people a comfortable place to watch before deciding to join the floor.
Match the floor size to the guest list
The right dance floor size depends on the number of people likely to dance at once, not simply the total number of invitations. At a wedding with 200 guests, perhaps 40 to 60 will dance during the busiest songs. At a birthday or corporate party, participation may rise and fall more sharply.
Use the room’s proportions as well as the guest count. A square or slightly rectangular floor usually supports better movement than a narrow strip. Avoid leaving a thin gap between the floor and surrounding furniture, since that can make dancers feel boxed in and create bottlenecks.
| Event style | Useful layout priority | Common adjustment |
|---|---|---|
| Wedding or reception | Clear view from dining tables | Keep stage and floor visually connected |
| Sangeet or pre-wedding event | Performance access and open frontage | Allow space for group choreography |
| Birthday or anniversary | Easy movement between lounge and floor | Use flexible seating around the edges |
| Corporate party | Sightlines and controlled sound | Keep networking areas away from speakers |
| Large social gathering | Wide circulation routes | Place food service outside the main traffic line |
Flexible furniture is especially useful. Chairs at the edge can be moved after dinner, while low lounge seating can encourage guests to gather near the action without reducing the usable dance space. Share the expected programme with the venue team early so the layout can change smoothly between dining, speeches and dancing.
Build energy with sightlines and lighting
People respond to what they can see. The dance floor should be visible from the entrance, most tables and any lounge seating. If a tall floral arrangement, buffet screen or stage prop blocks the view, guests may remain seated because they cannot tell whether the dancing has started.
Lighting can guide attention without making the room feel harsh. Use brighter, focused lighting for entrances and performances, then shift to warmer or more dynamic lighting during open dancing. Avoid pointing strong beams directly at guests’ eyes or leaving the floor darker than the surrounding room.
Australian venues frequently manage varied event formats, from polished hotel receptions to outdoor-inspired celebrations influenced by coastal and garden settings. If a hall is being styled with greenery, fairy lights or a relaxed backyard-wedding feel, keep decorative elements above shoulder height and away from the active perimeter. The floor should feel inviting, not crowded with props.
A short venue visit is worthwhile when assessing columns, ceiling height, power points and speaker positions. This venue tour checklist can help organisers record the details that affect dance-floor placement before finalising décor or entertainment.
Plan for programme changes
A dance floor rarely serves one purpose throughout the event. It may begin as a space for the couple’s first dance, become a performance area for relatives, and later turn into the centre of an open party. The layout should allow these changes without staff dragging heavy furniture through a crowd.
Keep a clear line between the floor and the stage for announcements, cake cutting or award presentations. If a photographer needs access, leave a narrow working route along one side rather than allowing equipment bags to sit beside dancers. For corporate events, this route can also support presenters and technical staff.
The master of ceremonies should know how the room is arranged. When announcements are made from a visible position near the dance floor, guests understand where to focus. Timing matters too: opening the floor soon after a high-energy performance can carry momentum, while leaving a long gap for clearing plates may cause the crowd to disperse.
Leave room for comfort and safety
Energy depends on comfort. The dance floor needs enough space for movement, but surrounding areas should offer quieter places for older relatives, children, guests with mobility needs and anyone taking a break. This balance is important at multigenerational Indian functions, where participation levels can vary widely across the evening.
Check that flooring is even, stable and suitable for formal footwear. Keep cables covered and route them away from entrances and high-traffic paths. Staff should monitor spills quickly, particularly near drink stations, while tables and chairs must remain far enough back to prevent collisions.
For gatherings with large groups, including events hosted at Pearl Grand Banana Tree, discuss guest flow, catering access, stage requirements and furniture changes with the venue team before the event day. The practical takeaway is simple: place the dance floor where guests can see it, reach it easily and leave it safely, then build every other service around that movement.
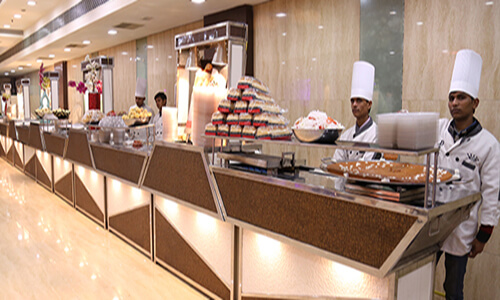
We have a specialized team of highly trained and experienced managers all from 5 stars, captains and other staff and they look after all of the needs of the guests. Our staff is dedicated, polite, courteous, neat and honest
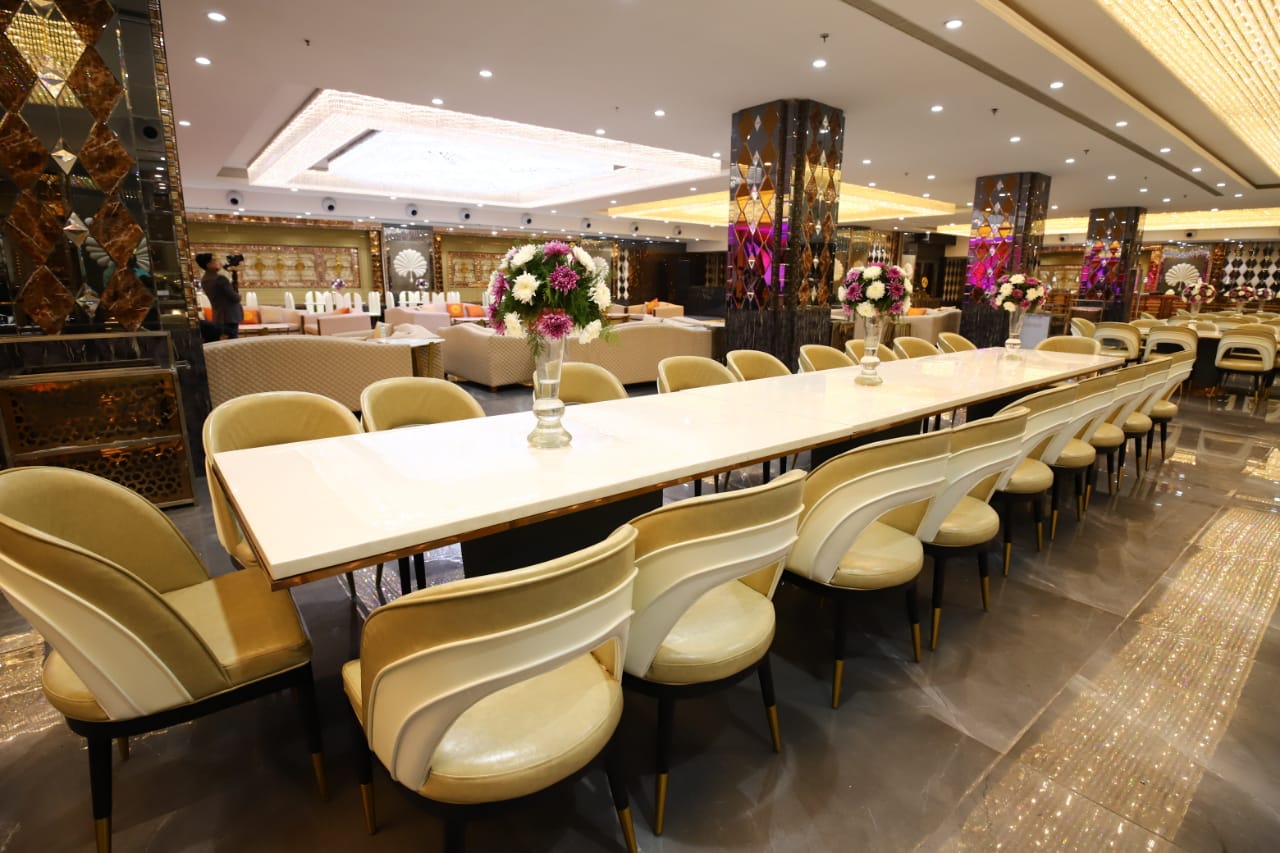
Spacious Elevators and escalated staircase is installed for convenience of our guests. All halls come with Bridle Room with lock for security of belongings of guest. Special Bar Counters

We are serving delicious snacks, some of them have been developed by our expert chefs, and they are our gift to the food industry. We serve full quantity of snacks from start till end of the function.
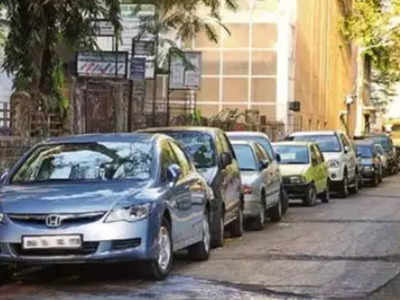
We provide ´Valet Parking´ facility at no extra cost to you. The cars of our guests shall be parked by our expert Valet parking drivers.

The richness of the ambience can be felt from the Cascading waterfalls, ornamental crystal chandeliers, beautiful Italian marble, light emitting onyx stone and ornate wood work. We have halls large enough to hold parties of 80 to 5000 guests. Beauty of our halls is unmatched in whole of East Delhi.
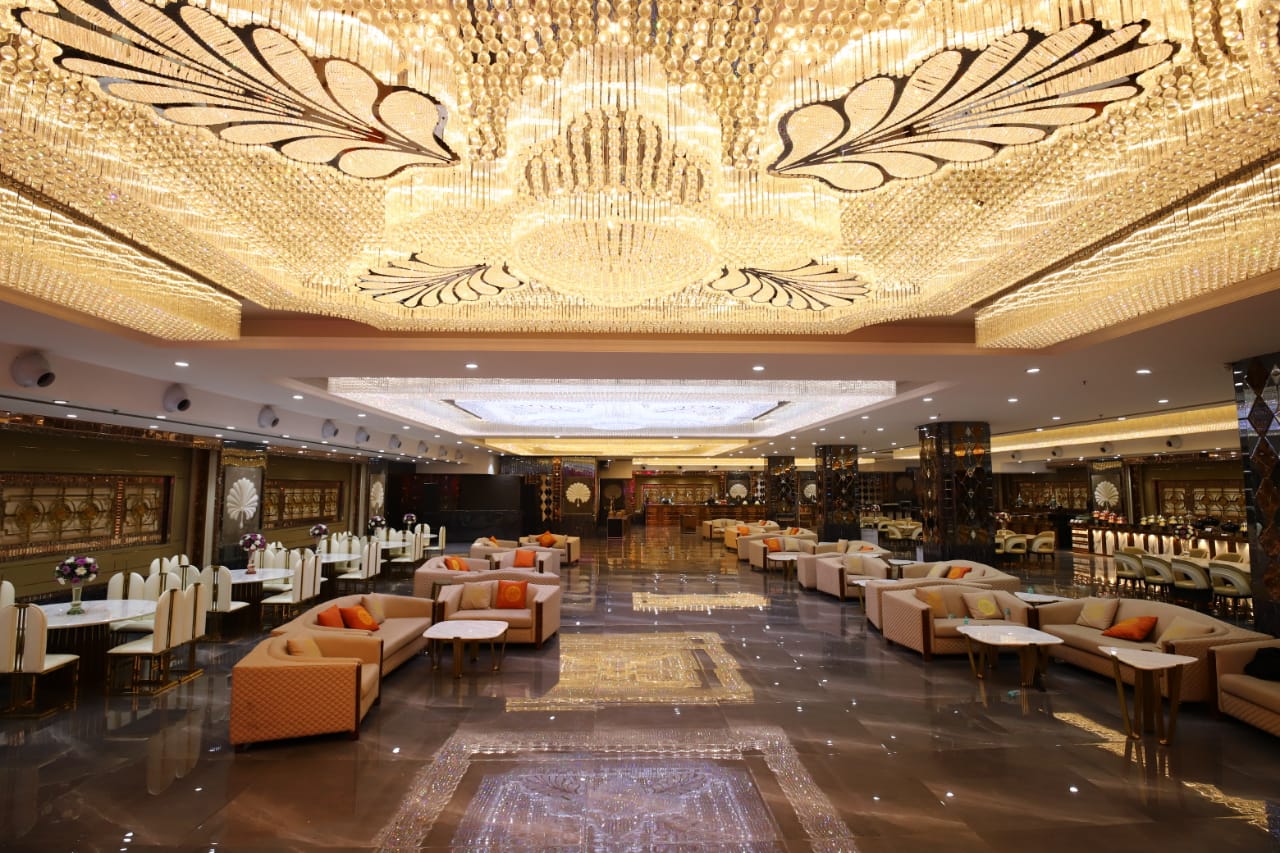
Our Banquet Halls are centrally Air-Conditioned. We run our AC on generators and hence it never stops and it is very effective in the middle of summer too.