
Choosing a stage or dance floor for your event
Event layouts shape how guests move, mingle and remember the celebration. A raised stage gives the room a clear focal point for speeches, performances, ceremonies and formal photographs. A dedicated dance floor creates a more relaxed atmosphere, encouraging guests to gather, move and celebrate together.
The right choice depends on the type of function, guest profile, entertainment and room dimensions. A wedding reception may need both, while a milestone birthday or corporate dinner could work better with one dominant feature. The decision also affects catering access, seating capacity, lighting, sound and the overall flow of the evening.
For Australian hosts, practical details matter as much as appearance. A Melbourne winter event may benefit from a strong indoor focal point, while a Brisbane celebration could require a layout that connects easily with an outdoor area. Australian liquor licensing, responsible service of alcohol requirements and venue safety rules should also be considered when planning entertainment.
What a stage brings to the room
A stage creates visual hierarchy. Guests immediately know where to look when the couple enters, a speaker begins, a band performs or an award is presented. This structure is especially useful for weddings, engagement parties, corporate functions and cultural celebrations with scheduled rituals.
It can also improve photography and video coverage. A decorated backdrop, floral installation or branded panel provides a consistent setting for group portraits. At a large banquet venue, a stage helps guests at the back see the main activity, particularly when paired with suitable lighting and an elevated sound system.
The drawback is that a stage occupies valuable floor area. It may reduce seating flexibility and create a physical barrier between the hosts and their guests. If the event has little formal programming, an elaborate platform can feel underused after the welcome speeches have finished.
When a dance floor creates better energy
A dance floor gives the event a social centre that guests can join at any time. It works well for receptions, birthdays, anniversaries and end-of-year celebrations where music, interaction and informal entertainment are central. Instead of directing attention towards a platform, it invites people into the activity.
A dance area also supports a smoother transition from dinner to entertainment. Guests can move from their tables without crossing behind a speaker or blocking views of a presentation. When planning an Indian wedding or family celebration, it can accommodate group dances, DJ sets and spontaneous participation across different age groups.
The main risk is that the floor can remain empty if the programme, music or room layout does not encourage participation. Tables placed too far away may make older guests feel disconnected, while tables placed too close can restrict movement. A professional venue such as Pearl Grand Banana Tree can help coordinate décor, catering and guest circulation around the chosen feature.
Planning details that support a dance-led layout
- Position the dance floor where it is visible from most tables, rather than in a hidden corner.
- Leave a clear route to toilets, exits, the bar and buffet or service areas.
- Use layered lighting so the floor feels lively without shining directly into guests’ eyes.
- Allow space for a DJ, musicians, speakers and any cultural performances.
- Check whether the floor surface is suitable for formal shoes, children and older guests.
Comparing space, atmosphere and event control
Neither option is automatically superior. A stage suits events built around presentation, while a dance floor suits celebrations built around participation. The final decision should reflect the running order and the behaviour you want to encourage.
| Consideration | Stage | Dance floor |
|---|---|---|
| Main purpose | Speeches, ceremonies, performances and presentations | Dancing, group entertainment and social interaction |
| Best atmosphere | Formal, organised and visually focused | Energetic, relaxed and participatory |
| Space impact | Uses floor area and may affect table capacity | Requires open space and clear circulation |
| Photography | Creates a defined backdrop | Captures candid movement and guest interaction |
| Guest engagement | Guests watch a central programme | Guests become part of the activity |
| Suitable events | Receptions, award nights and formal celebrations | Birthdays, parties and music-led receptions |
A combined layout is often the most adaptable solution. A compact stage at one end of the room can support speeches and performances, while a dance floor remains available in front of it. This arrangement works particularly well for large groups, where some guests prefer watching and others want to participate.
Australian venues also need to account for practical compliance. If alcohol is served, the organiser and venue must follow the relevant state or territory liquor rules, including responsible service of alcohol obligations. Temporary structures, electrical equipment and elevated platforms should be installed and managed in line with venue procedures and applicable work health and safety requirements.
Choosing based on guests and programme
The guest list often reveals which feature deserves more space. A formal corporate dinner in Sydney may need a stage for awards, a branded presentation and a keynote speaker. A relaxed backyard-style birthday in Perth may gain more from an open floor, comfortable lounge seating and music that supports conversation.
Age range matters too. Families with children may appreciate a dance floor for interactive entertainment, but older relatives may prefer clear sightlines and nearby seating. For a multi-generational Indian wedding, a stage can support ceremonial moments while a dance area accommodates sangeet performances and later celebrations.
Use the programme as a practical test. List every activity, estimate its duration and mark whether guests are watching or participating. This makes it easier to decide whether the stage should be permanent, portable or replaced with a simple backdrop.
Signs that a stage should lead the layout
- The event includes several speeches, presentations or formal announcements.
- Guests need to watch a ceremony, live band or cultural performance.
- Photography and a decorated focal point are high priorities.
- The host wants a clear timetable and strong visual control.
- Branding, sponsor recognition or product demonstrations are involved.
Creating a balanced and comfortable experience
A successful layout should make the room feel active without making it feel crowded. Keep speaker and DJ equipment away from dining pathways, and check that cables are secured. Sound levels should suit the venue, nearby properties and local council expectations, particularly for evening functions in residential areas.
Weather and travel patterns can influence attendance and energy. In Australia, guests may arrive directly from work, rely on trains in Sydney or Melbourne, or travel considerable distances between suburbs. A clear entrance route, accessible seating and a comfortable transition from dinner to entertainment can make the event feel more welcoming.
When both features are needed, scale is more important than grandeur. A modest stage with an attractive backdrop and a well-sized dance floor usually performs better than an oversized platform that reduces seating and circulation. Confirm ceiling height, power access, loading arrangements, accessibility and bump-in times before finalising décor.
The most practical decision is to match the focal point to the event’s main behaviour: choose a stage when guests should watch and celebrate key moments, a dance floor when they should participate, or a compact combination when the programme calls for both.
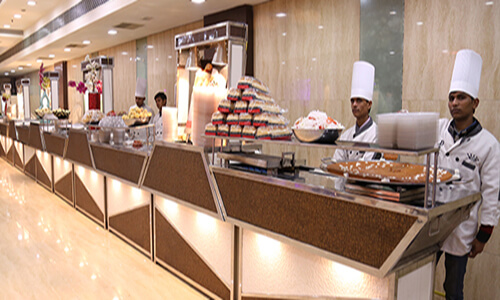
We have a specialized team of highly trained and experienced managers all from 5 stars, captains and other staff and they look after all of the needs of the guests. Our staff is dedicated, polite, courteous, neat and honest
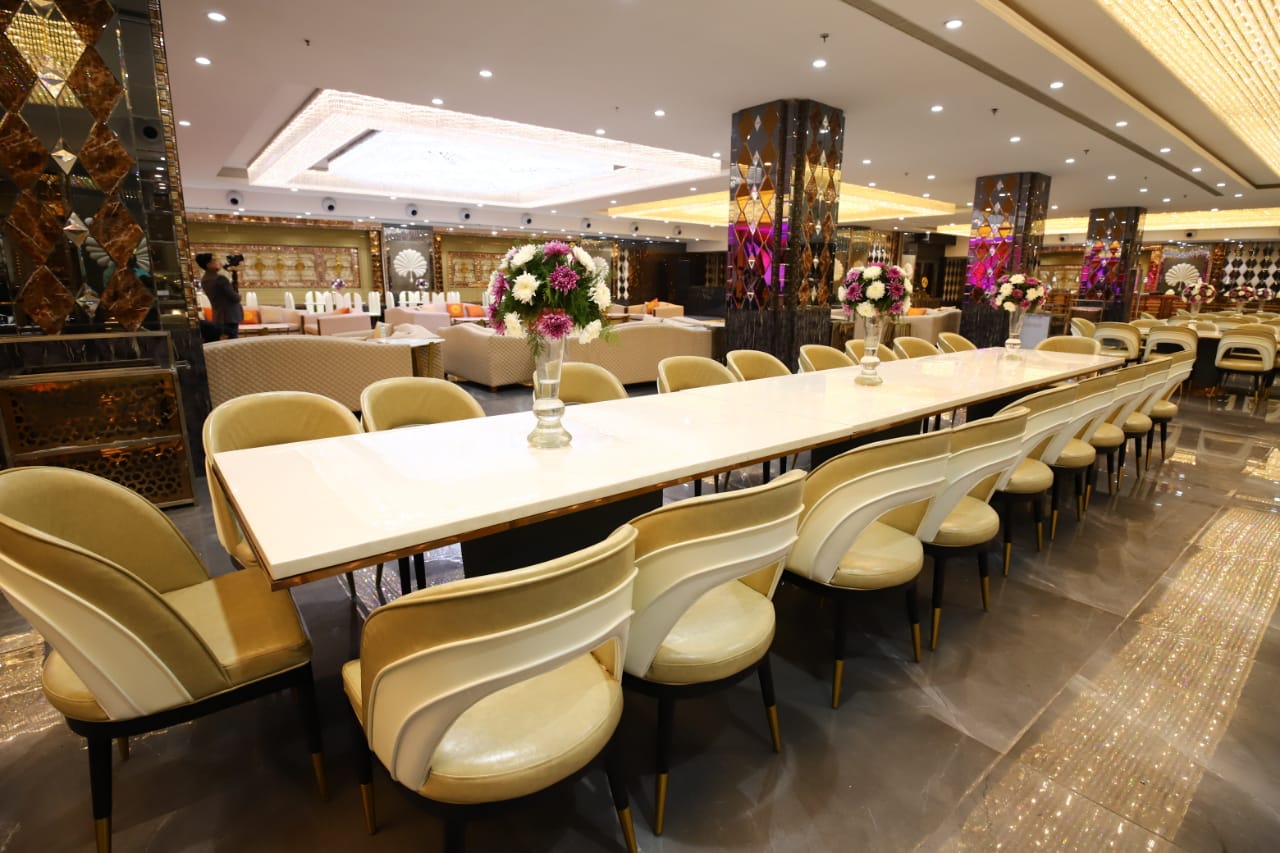
Spacious Elevators and escalated staircase is installed for convenience of our guests. All halls come with Bridle Room with lock for security of belongings of guest. Special Bar Counters

We are serving delicious snacks, some of them have been developed by our expert chefs, and they are our gift to the food industry. We serve full quantity of snacks from start till end of the function.
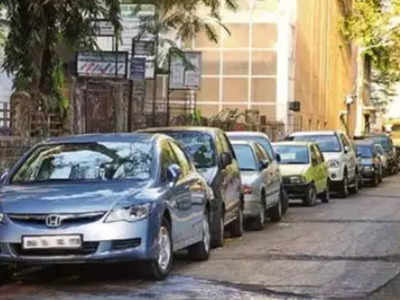
We provide ´Valet Parking´ facility at no extra cost to you. The cars of our guests shall be parked by our expert Valet parking drivers.

The richness of the ambience can be felt from the Cascading waterfalls, ornamental crystal chandeliers, beautiful Italian marble, light emitting onyx stone and ornate wood work. We have halls large enough to hold parties of 80 to 5000 guests. Beauty of our halls is unmatched in whole of East Delhi.
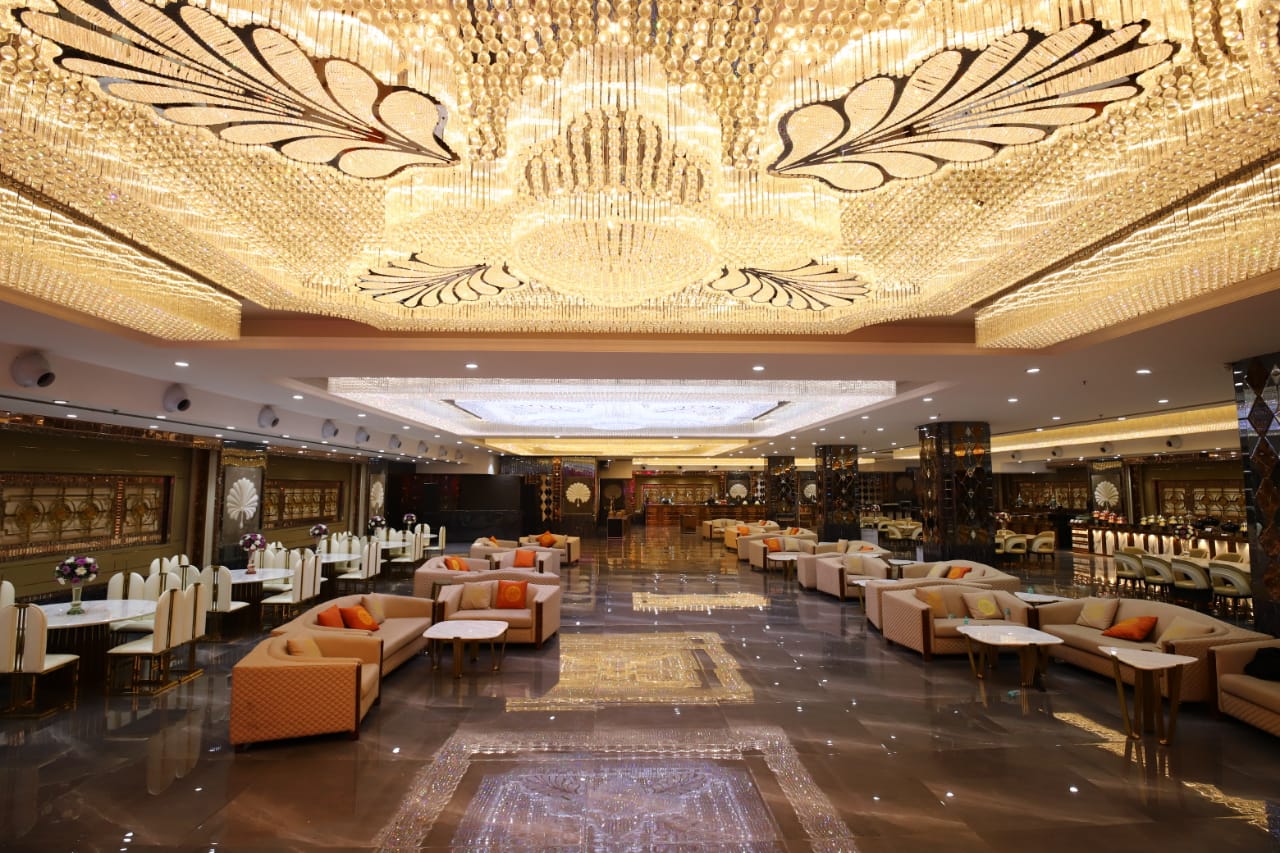
Our Banquet Halls are centrally Air-Conditioned. We run our AC on generators and hence it never stops and it is very effective in the middle of summer too.