
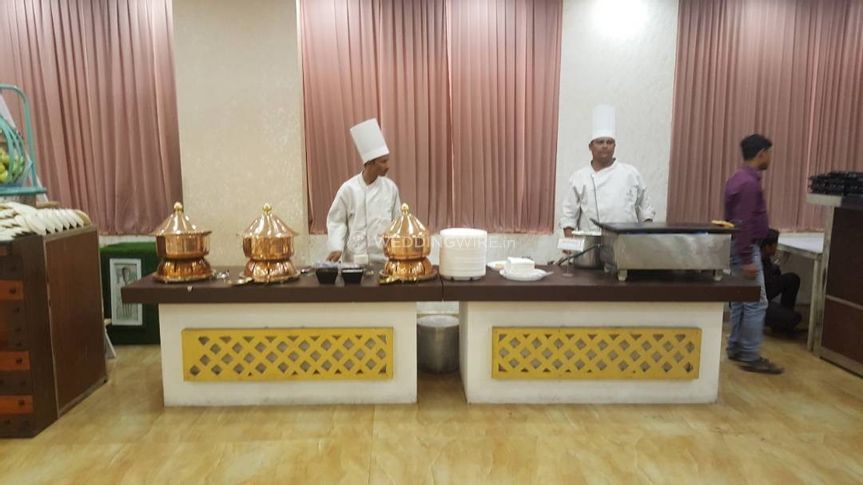
How to Choose the Right Table Shape for Your Event
Table shape is more than a styling choice. It determines sightlines, conversation flow, serving routes, and how comfortably guests move through the room. A layout that photographs beautifully can still feel cramped if chairs, centrepieces, and service paths compete for the same space.
Australian celebrations often favour round tables for weddings, award dinners, and milestone birthdays, while communal long tables suit casual receptions and modern wedding styles. Cocktail tables work for standing parties, but they should complement—not replace—seating for older guests and people who prefer a full meal at a table.
Capacity charts provide a starting point, yet every venue has its own geometry. Before comparing the right table shapes for your event, check the finished floor area rather than relying on seat counts alone. Doors, buffet stations, stages, dance floors, and accessible routes can remove several usable places.
A venue such as Pearl Grand Banana Tree in Sahibabad can make this process practical by combining a clear floor plan with décor, vegetarian multi-cuisine catering, and experienced event staff. Arrival details matter there too: the hall is close to Kaushambi Metro Station and Pacific Mall, so transport and parking notes should be included in guest directions.
Match the layout to the occasion
Start with the purpose of the gathering. Formal dinners need comfortable seating and clear views across the room. Presentations need unobstructed sightlines, while family-style dining benefits from long surfaces that allow food to be shared. A relaxed birthday party may need fewer restrictions, provided children, high chairs, and guests wanting to mingle have suitable places to sit.
Round seating encourages people to face one another and works well for conversations shared across the table. It also suits traditional wedding receptions and corporate functions where guests spend several hours eating, listening to speeches, and taking photographs together.
Rectangular or square formats create a more structured atmosphere. They suit conferences, training sessions, buffets, and formal boardroom-style events. Long communal settings are useful for festivals and casual weddings, although guests seated opposite one another may need to turn for eye contact.
Compare the main seating formats
The main formats differ in capacity, atmosphere, and the amount of room each one leaves for circulation. Consider the number of guests, meal service style, and any entertainment before choosing a single shape for the entire room.
| Seating format | Best suited to | Typical capacity | Main planning check |
|---|---|---|---|
| Round | Weddings, formal dinners, and corporate lunches | 8–10 guests on a 150 cm table | Leave enough space for chairs and service staff to pass. |
| Rectangular | Buffets, presentations, and family-style dining | 6–8 guests on a 180 cm table | Keep aisles clear along the long sides. |
| Square | Receptions, cafés, and mixed-age groups | 4 guests, sometimes 6 with compact chairs | Avoid placing too many near corners. |
| Communal long | Casual weddings, festivals, and networking dinners | 10–20 or more along a continuous run | Consider sightlines across the width of the seating. |
| Cocktail or high-top | Standing receptions and informal parties | Usually standing guests with limited seats | Provide an accessible seated area nearby. |
Mixed layouts can work better than an all-or-nothing approach. Use rounds for the main meal, high tops near the drinks area, and a smaller family table where children can sit close to their parents. This creates variety without making the room feel unplanned.
Check measurements in metres before ordering. Australian hospitality suppliers commonly list 150 cm rounds, 180 cm rounds, and 180 cm rectangular banquet tables, but chair width and table clearance can change the practical guest count. Ask the venue for a scaled floor plan with the actual furniture positioned on it.
Plan for comfort and service
Leave a comfortable route between the closest seats. Around 90–120 cm of circulation space is a useful starting point for busy service routes, while wider space helps where guests, trolleys, and wait staff are likely to cross. Entrances, exits, and emergency paths must remain unobstructed.
Centrepieces and decorative elements need to support conversation. Low floral arrangements work better on round settings, while tall pieces can obstruct views during speeches. If candles, lamps, or heavy décor are included, confirm that they will not interfere with ventilation, lighting, or the serving of food.
Think about accessibility as part of the overall design. Provide step-free access where possible, reserve seats with appropriate clearance, and keep walking routes short for guests using mobility aids. If children will attend, request high chairs and consider a quieter section away from speakers or the dance floor.
Account for Australian planning conditions
Australian venue quotes often separate furniture hire, linen, chair hire, staffing, and service fees. In Australian planning shorthand, “hire” means rental, while “top table” refers to the head table. Ask whether the 10% GST is included and whether linen, setup, collection, and cleaning are part of the quoted price.
Transport can influence the seating plan as much as the guest count. Guests may arrive from suburbs across Sydney, Melbourne, Brisbane, or other cities rather than travelling together. If most people drive, provide clear car-park instructions; if they use trains, buses, or taxis, avoid entrances that become congested during arrival.
Weather deserves attention for outdoor or marquee events. Perth’s summer heat calls for shade and water, while Brisbane can experience heavy summer storms. Sydney and Melbourne guests may need a covered route between parking areas and the reception space. Indoor alternatives should be available if conditions turn unsuitable.
Make a confident seating decision
Use the venue’s measurements, guest needs, and service plan to settle the arrangement rather than choosing from photographs alone.
- Match the format to the event’s purpose, meal service, and expected level of formality.
- Test the layout with the actual chair size, décor, and serving equipment.
- Maintain clear routes between entrances, buffet stations, stages, and exits.
- Include accessible seating and suitable options for children and older guests.
- Combine formats when the guest list contains different dining and mingling needs.
- Confirm measurements, hire charges, GST, setup, and cleaning before finalising the booking.
The layout people remember is the one that feels comfortable, supports the occasion, and allows service to happen without disruption. Choose the shape that fits the guests, the room, and the programme—not simply the one that looks most familiar.
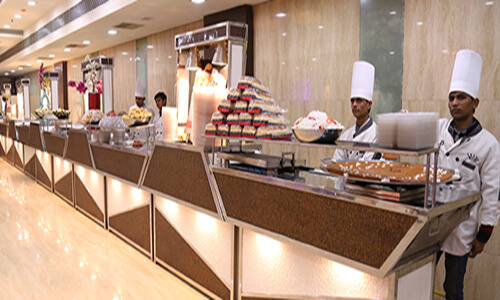
We have a specialized team of highly trained and experienced managers all from 5 stars, captains and other staff and they look after all of the needs of the guests. Our staff is dedicated, polite, courteous, neat and honest
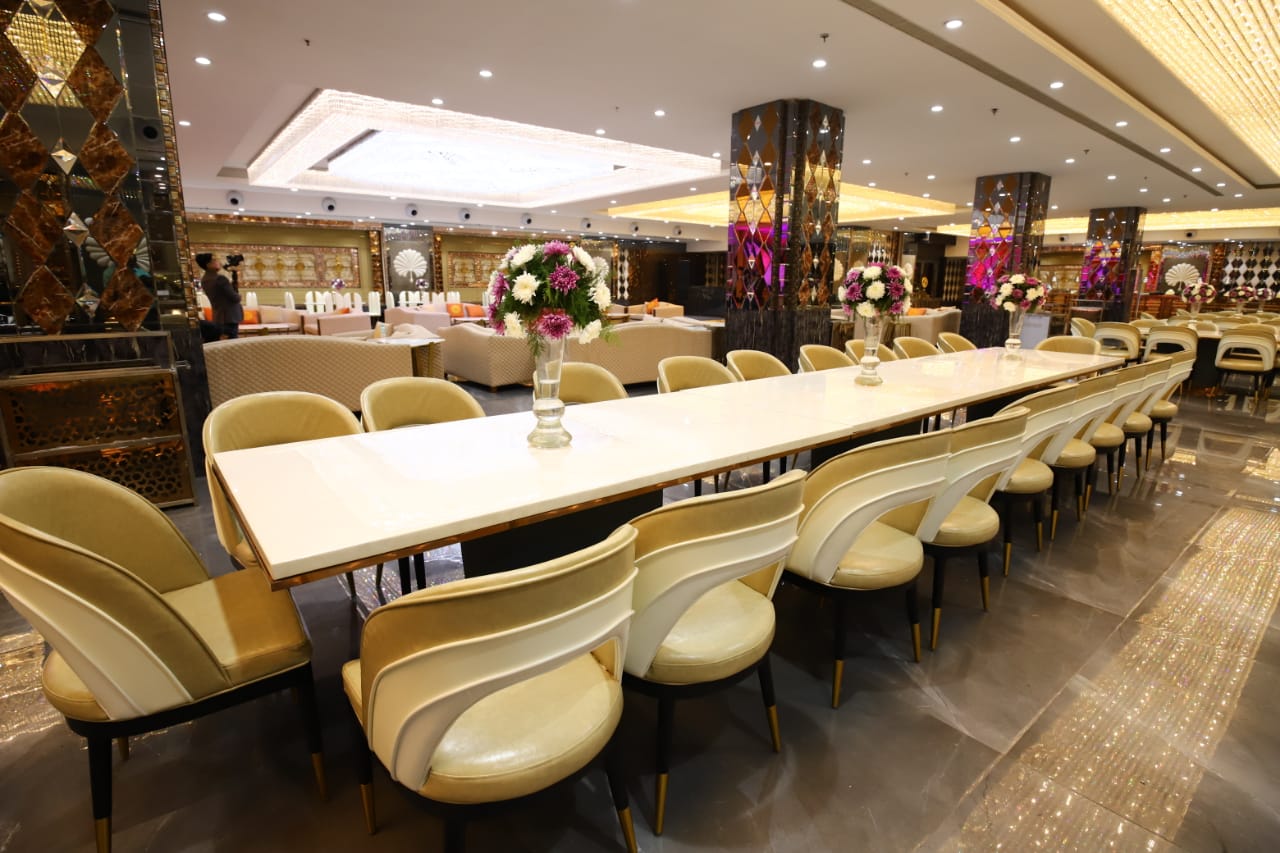
Spacious Elevators and escalated staircase is installed for convenience of our guests. All halls come with Bridle Room with lock for security of belongings of guest. Special Bar Counters
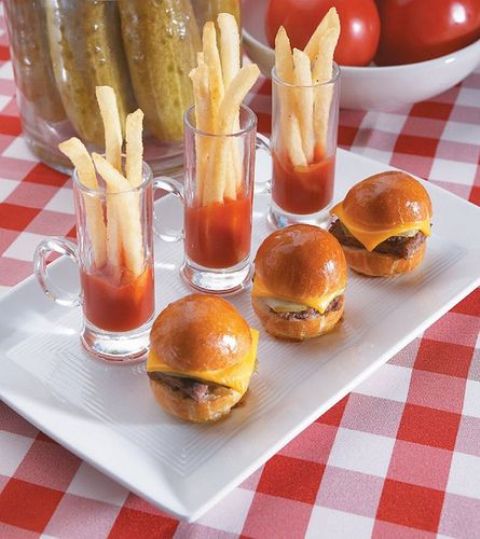
We are serving delicious snacks, some of them have been developed by our expert chefs, and they are our gift to the food industry. We serve full quantity of snacks from start till end of the function.
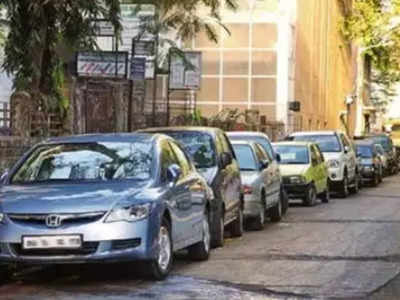
We provide ´Valet Parking´ facility at no extra cost to you. The cars of our guests shall be parked by our expert Valet parking drivers.

The richness of the ambience can be felt from the Cascading waterfalls, ornamental crystal chandeliers, beautiful Italian marble, light emitting onyx stone and ornate wood work. We have halls large enough to hold parties of 80 to 5000 guests. Beauty of our halls is unmatched in whole of East Delhi.
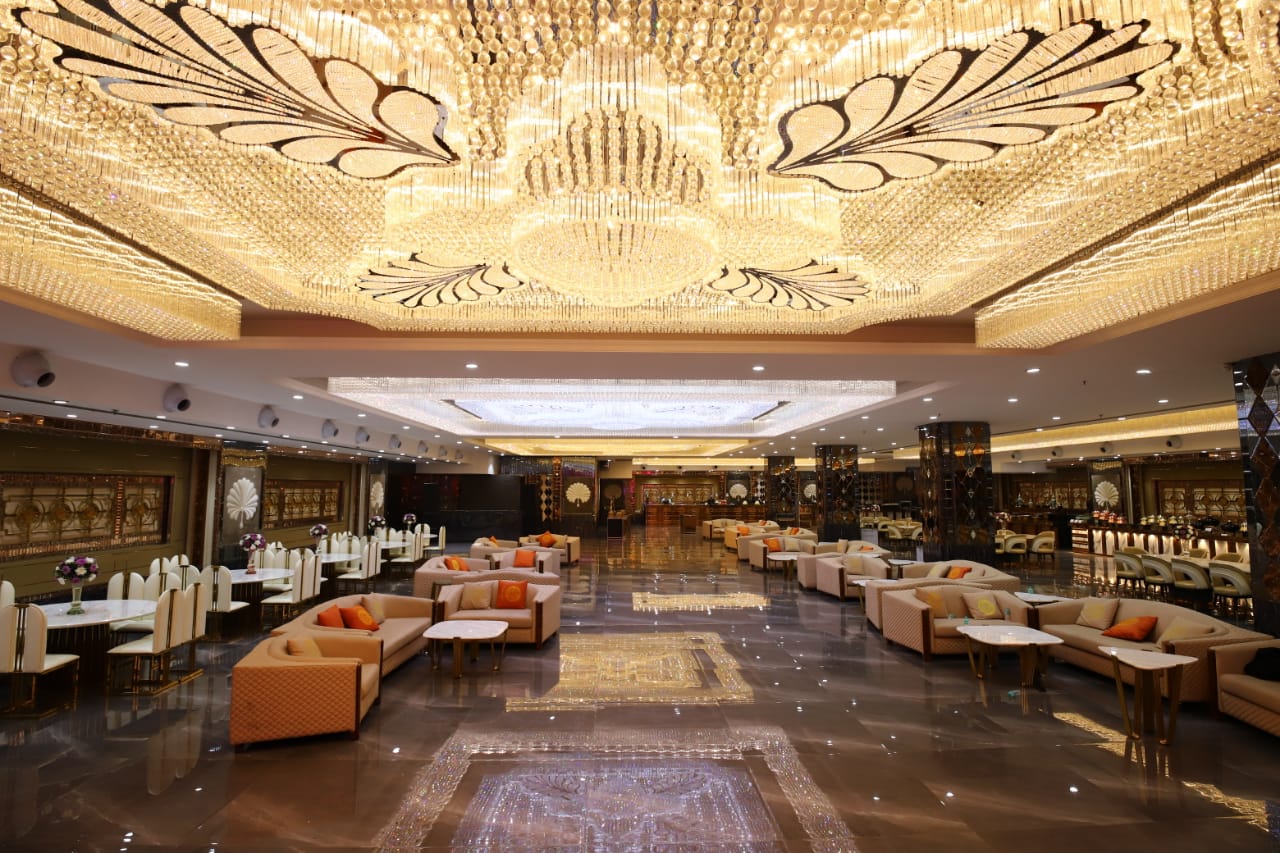
Our Banquet Halls are centrally Air-Conditioned. We run our AC on generators and hence it never stops and it is very effective in the middle of summer too.