
What to Include in a Corporate Event Decor Brief
A corporate event decor brief turns a broad idea into a practical design direction. It gives the venue team, decorator, caterer, production crew, and client a shared understanding of the event’s purpose, appearance, timing, and operational needs.
A useful brief should be specific enough to guide decisions while leaving room for professional expertise. Whether the occasion is a product launch, annual meeting, award ceremony, team celebration, or networking evening, the document should connect creative choices with the guest experience.
For events at Pearl Grand Banana Tree in Sahibabad, Ghaziabad, the brief can also account for banquet hall layouts, vegetarian multi-cuisine catering, large-group movement, hospitality support, and convenient access near Kaushambi Metro Station and Pacific Mall.
Define The Event’s Purpose
Begin with the basic event profile: event name, host organisation, date, timings, expected attendance, and type of gathering. State whether the occasion is formal, celebratory, educational, promotional, or relationship-focused. A leadership conference may need a polished and restrained environment, while a staff party can support brighter colours and interactive installations.
Clarify the desired guest response. Should attendees feel impressed, welcomed, energised, inspired, or connected to the company’s values? This emotional objective helps the design team choose suitable lighting, furniture, florals, signage, stage treatment, and entrance styling.
Include details about the audience as well. Senior executives, clients, employees, partners, media representatives, and families may have different expectations. The brief should mention accessibility requirements, VIP attendance, language preferences, and any cultural considerations that influence the decor plan.
Describe The Venue And Guest Flow
A strong venue section should identify the spaces being used and explain how guests will move through them. Include the entrance, registration area, main hall, stage, dining zone, lounge, washrooms, service areas, and any outdoor or waiting spaces. A simple floor plan or marked venue photograph can prevent misunderstandings during setup.
At a large banquet venue such as Pearl Grand Banana Tree, the decor brief should state whether the event will use one hall or several connected areas. Mention expected seating arrangements, buffet placement, presentation zones, photography points, and any areas that must remain clear for service staff or emergency access.
Venue conditions also affect the creative direction. Note ceiling height, available power points, existing chandeliers, wall finishes, columns, natural light, loading access, and permitted installation methods. Ideas developed for open-air celebrations can often be adapted indoors; these indoor venue ideas can help when a corporate design needs atmosphere without sacrificing weather protection.
Set The Visual Direction
The visual section should describe the preferred mood, colour palette, materials, and level of formality. Use clear references such as “contemporary navy and metallic,” “warm ivory with wood accents,” or “minimal white with brand-green highlights.” Attach a mood board with photographs, fabric samples, typography examples, or previous event references.
Brand integration deserves careful attention. List the approved logo, brand colours, campaign message, fonts, and rules for image use. Explain where branding should appear, such as the entry backdrop, stage screen, registration desk, table stationery, directional signs, and photo wall. The goal is a coherent brand presence rather than excessive logo repetition.
Specify the intended decor elements: floral arrangements, stage backdrop, draping, table centrepieces, lounge furniture, candles or LED fixtures, carpeting, props, ceiling installations, and digital displays. Also state what should be avoided, especially colours, themes, imagery, or materials that conflict with company guidelines.
Coordinate Branding And Production
Corporate functions often require decor to work alongside presentations, speeches, product displays, entertainment, and photography. The brief should show how the stage will be used, whether a lectern is needed, where screens will stand, and how the background will appear in photographs and video recordings.
Add technical requirements for lighting, audio-visual equipment, power supply, cable concealment, rigging, projection, and content playback. A decorative feature may look attractive in isolation but create glare on a screen, block sightlines, or interfere with cameras. Coordinating these details early protects both the visual result and the programme.
Use the following framework to make the brief easy for suppliers to interpret:
| Brief Item | What To Specify | Why It Matters |
|---|---|---|
| Event identity | Occasion, host, audience, date, and format | Establishes the appropriate design tone |
| Guest capacity | Expected attendance and seating style | Determines furniture, spacing, and circulation |
| Brand direction | Logos, colours, fonts, and key messages | Keeps decor consistent with corporate identity |
| Main focal point | Stage, product display, entrance, or photo area | Prioritises budget and visual attention |
| Lighting | Mood, colours, brightness, and filming needs | Supports atmosphere and presentation quality |
| Signage | Content, locations, languages, and formats | Helps guests navigate the venue |
| Installation limits | Setup time, access, height, power, and safety rules | Makes the plan feasible and secure |
Plan Food, Seating, And Service Areas
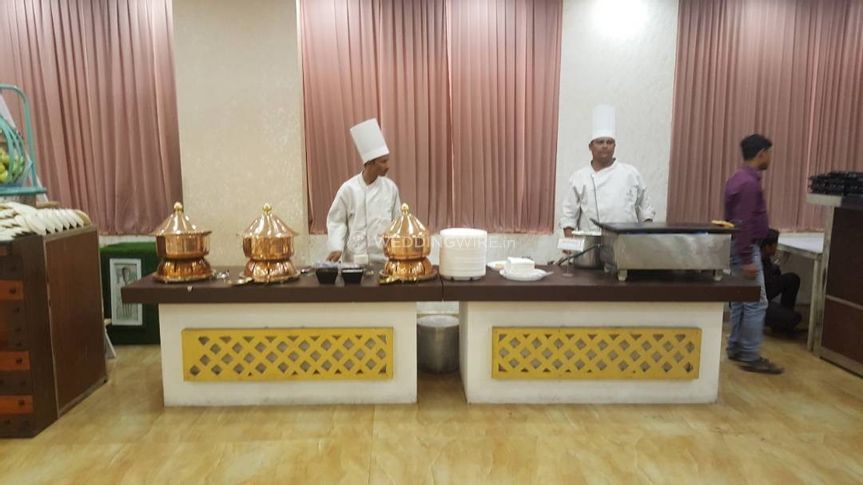
Decor should complement hospitality rather than obstruct it. Include the preferred dining format, number of buffet counters, service sequence, table layout, and space needed for catering staff. If the event includes vegetarian multi-cuisine catering, mention buffet presentation preferences, menu signage, live counters, and arrangements for guests with dietary requirements.
Identify VIP tables, reserved seating, networking lounges, high tables, and areas for informal conversations. Seating should support the event’s purpose: classroom layouts suit training, theatre seating supports presentations, and mixed lounge furniture encourages networking. Include the number and type of chairs, tables, linens, table numbers, and centrepieces.
The brief should also address guest comfort. Specify air-conditioning expectations, walking distances, visibility from every seat, coat or bag storage, accessibility routes, and washroom signage. Small practical details have a direct effect on how polished and welcoming the event feels.
Confirm Budget, Timing, And Responsibilities
Set a decor budget range and explain whether it includes taxes, transportation, labour, installation, dismantling, equipment rental, flowers, printing, and contingency costs. If certain items are fixed, such as branded screens or a stage, separate them from flexible elements like lounge furniture or decorative props.
Create a schedule covering venue access, loading, construction, floral installation, technical testing, guest arrival, programme timings, and dismantling. Corporate venues may have strict handover windows, so the production team needs accurate information before promising elaborate installations.
Name the decision-makers and approval deadlines. State who will approve artwork, branding, floor plans, menu signage, and final decor. Include contact details for the venue coordinator, company representative, decorator, production manager, and caterer so responsibilities remain clear.
Useful Details To Include Before Approval
A brief becomes much easier to execute when it finishes with a concise checklist. Attach reference images, measurements, brand assets, floor plans, vendor contacts, and any mandatory safety or compliance documents.
Before sharing the final version, confirm these practical points:
- The guest count, programme schedule, and venue areas are accurate.
- All brand assets, artwork sizes, and signage copy have been approved.
- Stage, screen, lighting, catering, and seating requirements fit the floor plan.
- Setup, rehearsal, event, and dismantling timings are agreed with the venue.
- The budget includes delivery, labour, taxes, rentals, and contingency expenses.
A corporate event decor brief should guide decisions without becoming difficult to use. Keep the document organised, use clear labels, and separate confirmed requirements from optional ideas. This allows the event team to protect the essential experience while adjusting secondary details when availability or budget changes.
Share the completed brief with Pearl Grand Banana Tree’s event team to discuss the hall layout, guest capacity, catering coordination, decor possibilities, and hospitality arrangements. Early planning makes it easier to develop a polished corporate setting that reflects the organisation and runs smoothly from guest arrival to final departure.
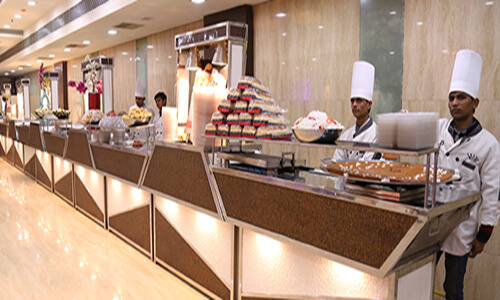
We have a specialized team of highly trained and experienced managers all from 5 stars, captains and other staff and they look after all of the needs of the guests. Our staff is dedicated, polite, courteous, neat and honest
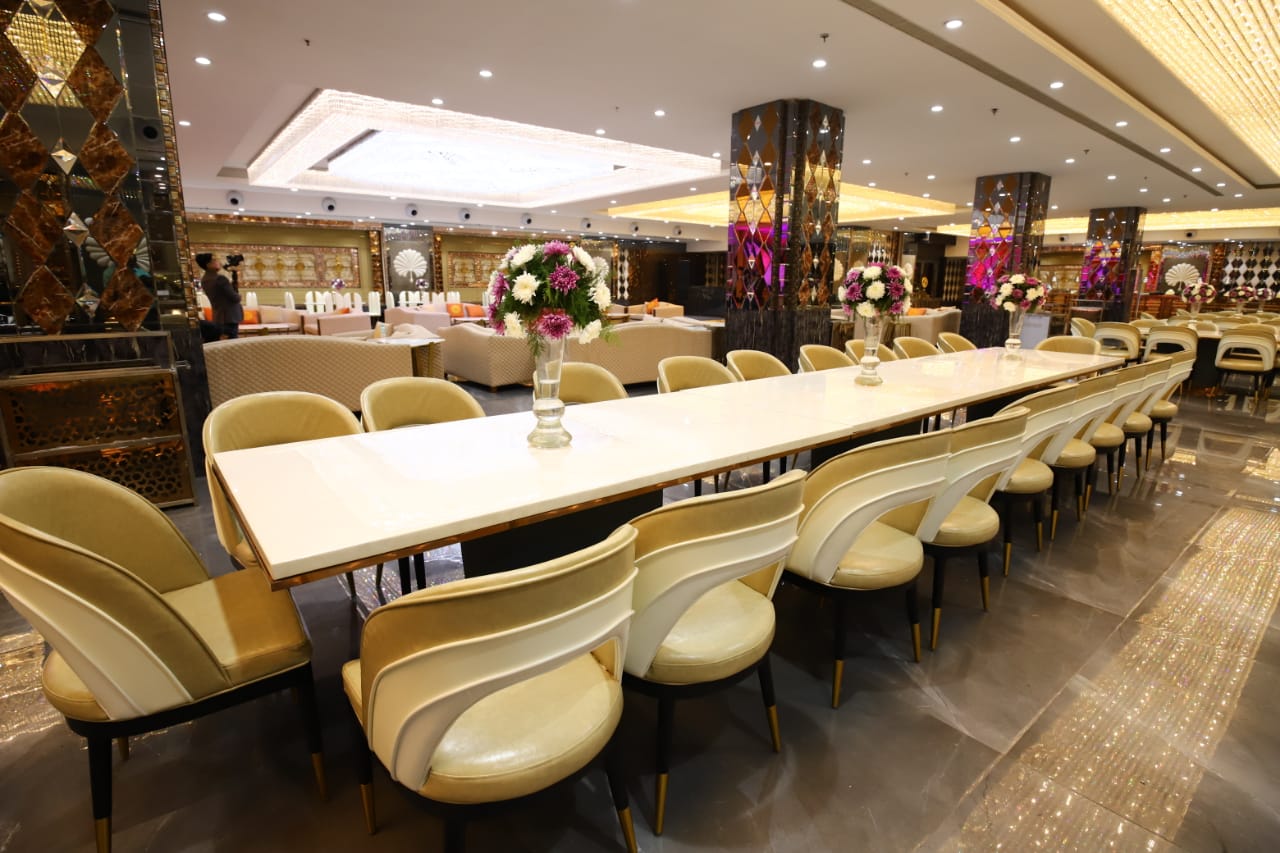
Spacious Elevators and escalated staircase is installed for convenience of our guests. All halls come with Bridle Room with lock for security of belongings of guest. Special Bar Counters
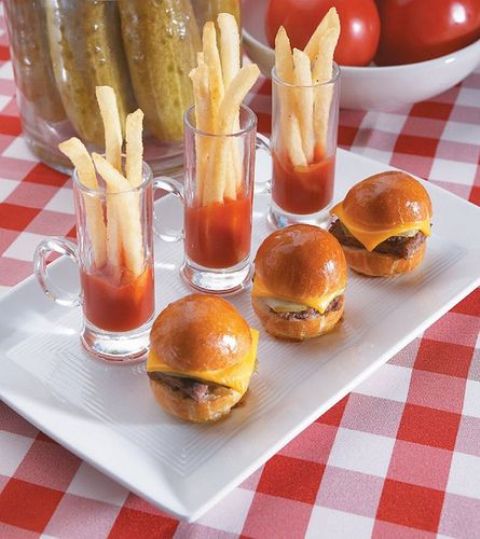
We are serving delicious snacks, some of them have been developed by our expert chefs, and they are our gift to the food industry. We serve full quantity of snacks from start till end of the function.
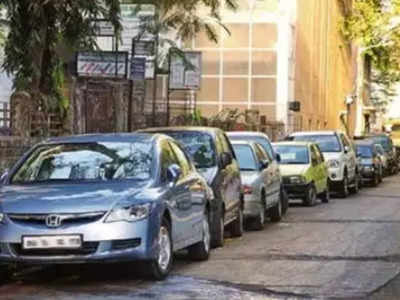
We provide ´Valet Parking´ facility at no extra cost to you. The cars of our guests shall be parked by our expert Valet parking drivers.

The richness of the ambience can be felt from the Cascading waterfalls, ornamental crystal chandeliers, beautiful Italian marble, light emitting onyx stone and ornate wood work. We have halls large enough to hold parties of 80 to 5000 guests. Beauty of our halls is unmatched in whole of East Delhi.
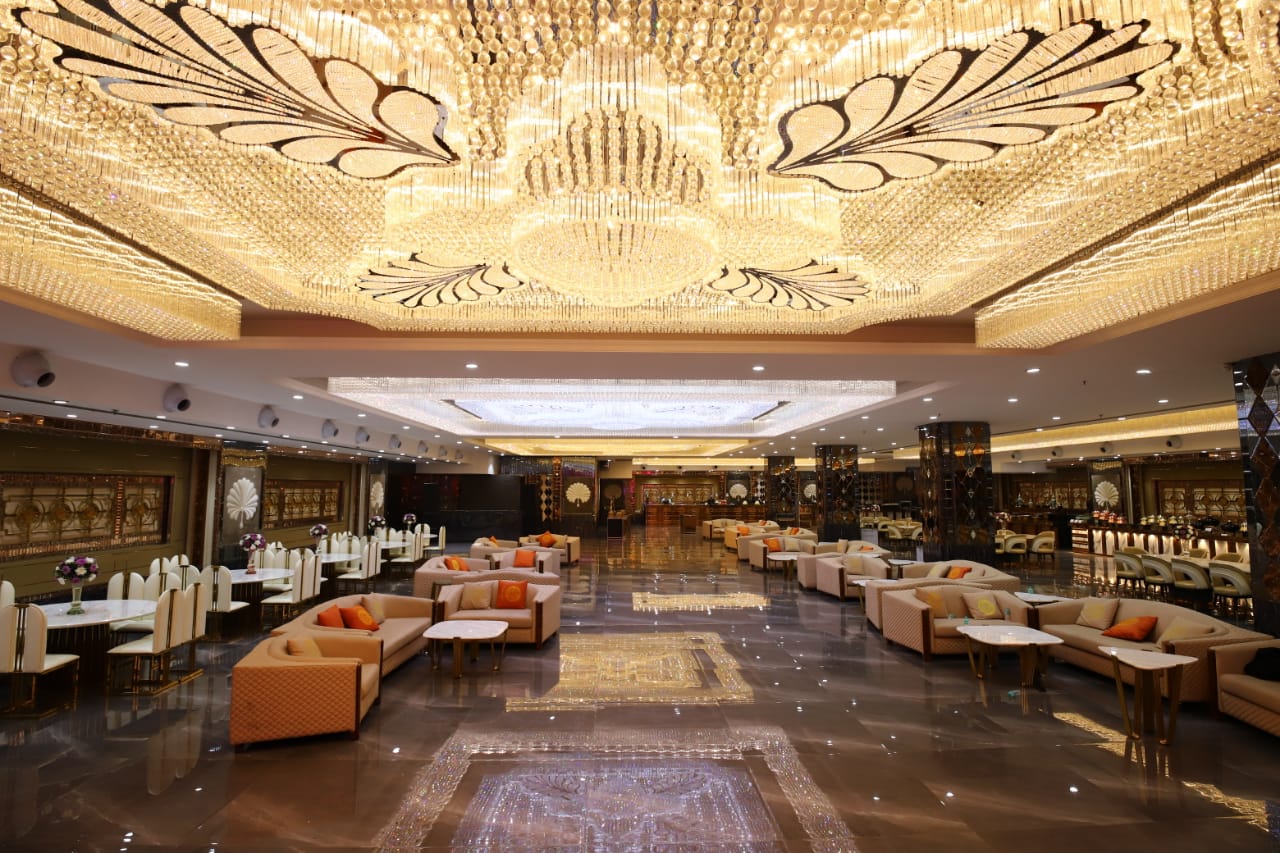
Our Banquet Halls are centrally Air-Conditioned. We run our AC on generators and hence it never stops and it is very effective in the middle of summer too.